



















88 Mann Road
Wilmington, VT 05363
$5,998,000
Open Houses
Listing Courtesy of: Deerfield Valley Real Estate
Listing Agent: Richard Caplan
802-464-3055
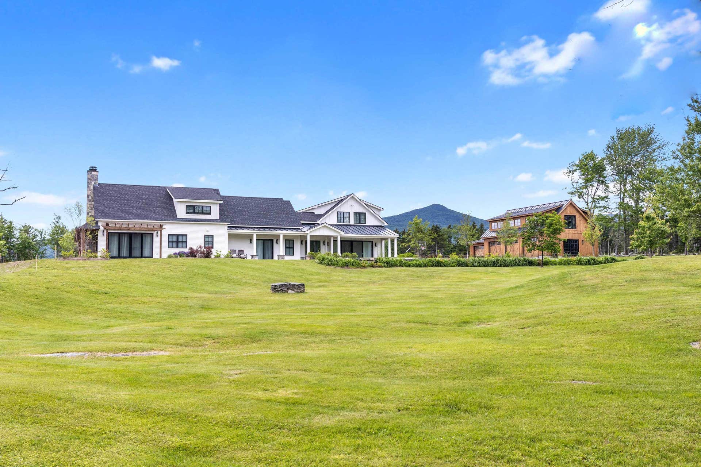
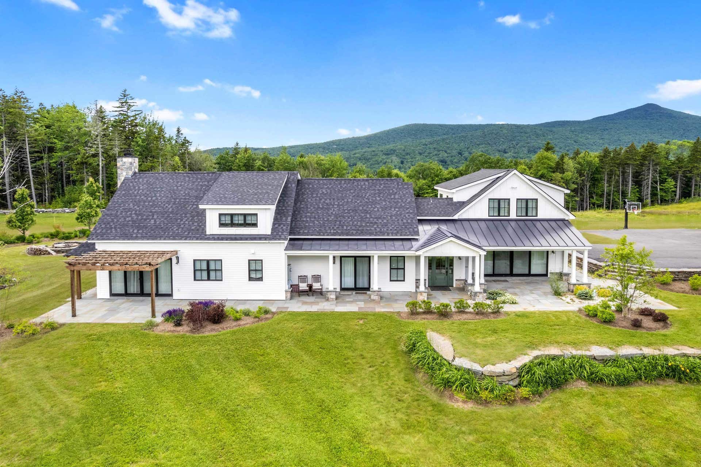
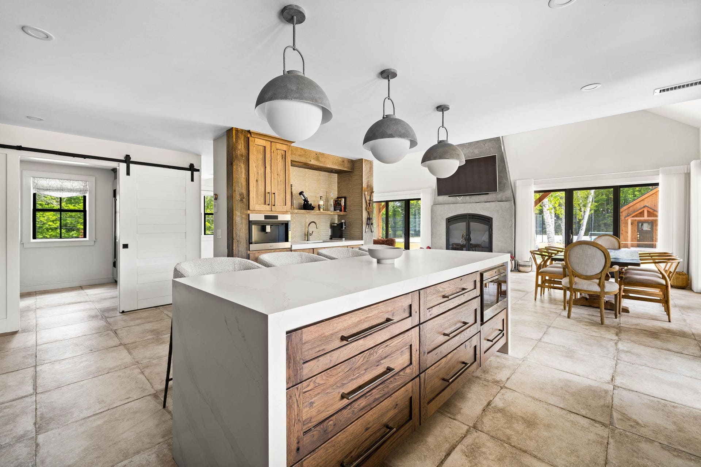
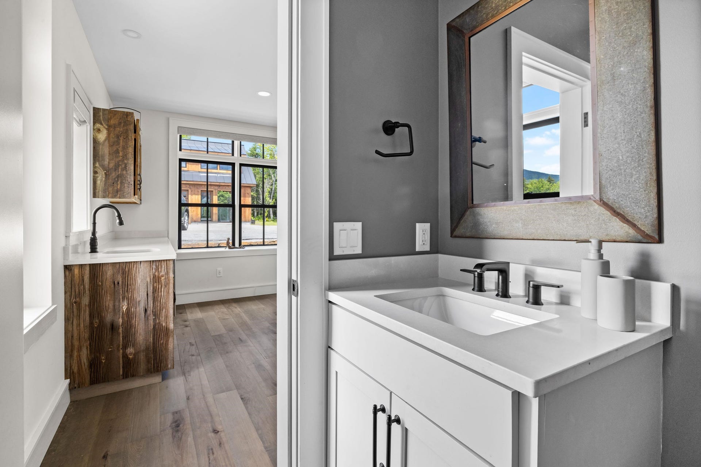
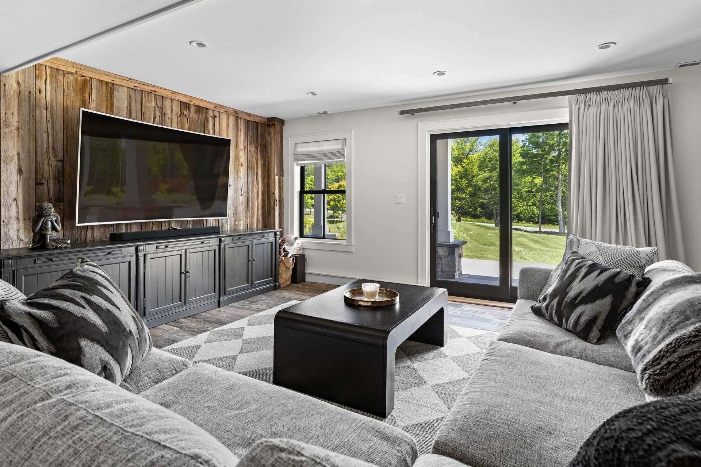
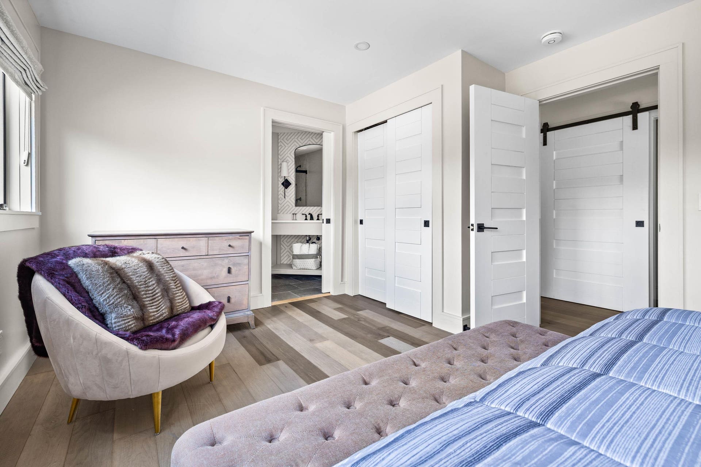
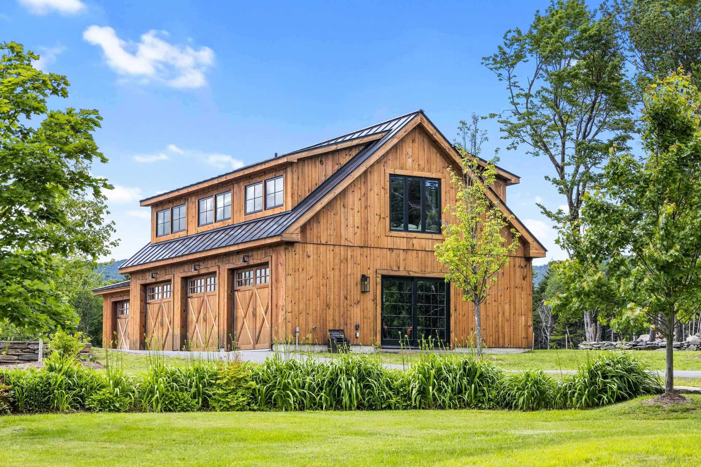
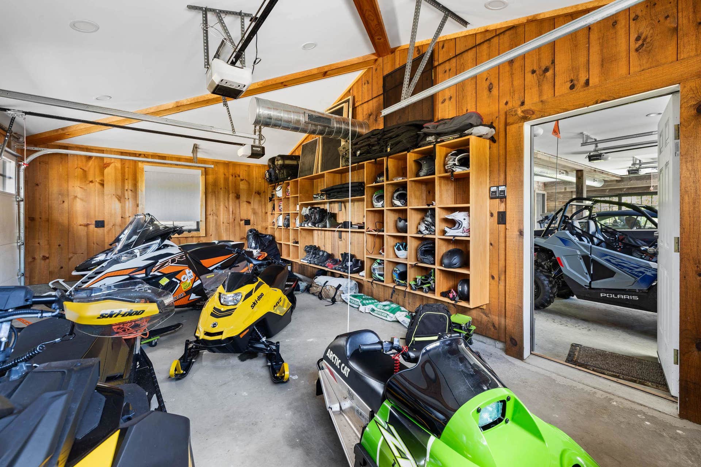
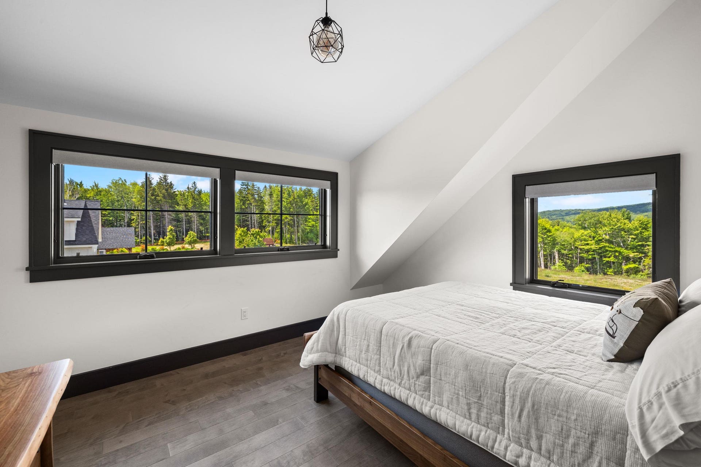
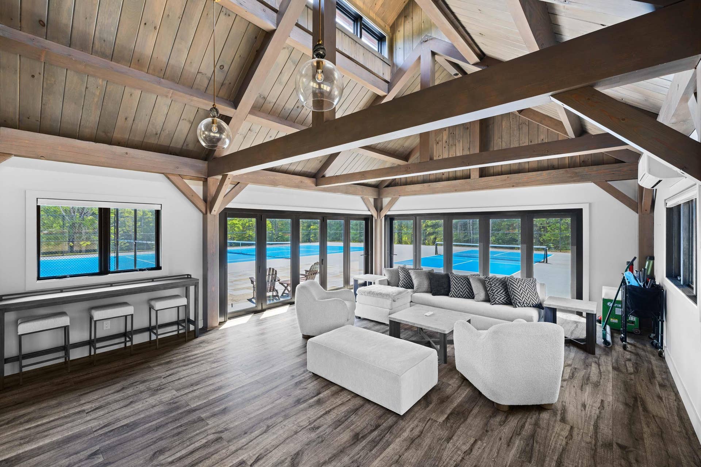
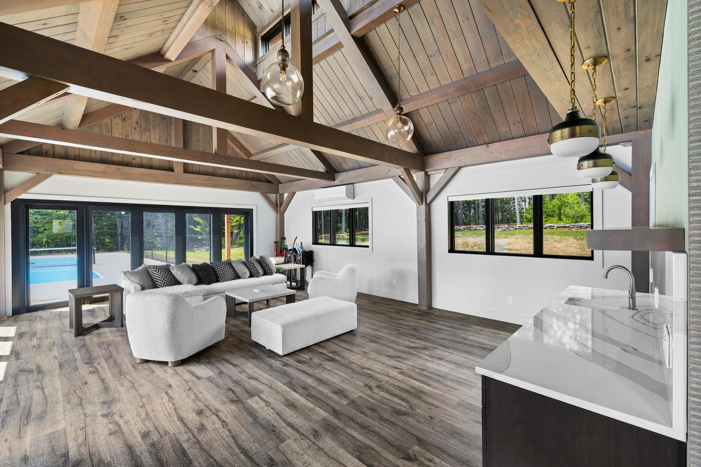
A truly one-of-a-kind estate. Uncompromising quality, timeless design, and exceptional craftsmanship. Every detail has been thoughtfully curated, showcasing impeccable fit and finish. The spectacular main residence features custom stone flooring, reclaimed vintage barn board accents, and a dramatic great room anchored by a massive smooth stone fireplace and walls of glass with natural light. At the heart of the home is a chef's kitchen complete with marble countertops, an oversized center island, walk-in pantry, dual Sub-Zero wine refrigerators, a built-in pizza oven, and a impressive suite of Wolf and Sub-Zero appliances. Designed for year-round enjoyment, the grounds are simply unmatched. Bluestone patios surround the home and lead to a sunken hot tub, cold plunge, a massive BBQ, pergola, children's playscape, and a spectacular post-and-beam open-air pavilion. Gather around the oversized fire pit while enjoying panoramic western sunsets over Haystack Mountain. Private tennis and pickleball courts, complete with a beautifully appointed cabana featuring a half bath, wet bar, and folding glass walls that open directly to the courts. A custom-built carriage house offers four oversized garage bays below for vehicles and seasonal recreational equipment. Above, guests will appreciate a beautifully finished two-bedroom apartment featuring an open-concept kitchen and living area, a gas fireplace, and a full bath ideal as guest accommodations, an in-law suite, or caretaker's quarters. The professionally landscaped grounds include a paved driveway, beautiful perennial plantings, rolling open field, and stunning views of Haystack Peak. Located just minutes ...
+ Read More| MLS #: | 5098574 |
|---|---|
| Price List: | $5,998,000 |
| Property Type: | Single Family |
| Property Sub Type: | Single Family |
| Listing Status: | Active |
| Bedrooms Total: | 5 |
| Baths Full: | 4 |
| Baths 1/2: | 3 |
| Baths 1/4: | 1 |
| Sq Ft Apx Total Finished: | 4,000 |
| Tax - Gross Amount: | $21,664.00 |
| Lot Sqft: | 487,872 |
| Lot Acres: | 11.2 |
| City: | Wilmington |
| County: | Windham |
| Zip: | 05363 |
| Year Built: | 2025 |
| State: | VT |
| Price Original: | $6,898,000 |
| Price Per Fin AG SqFt: | $1,499.50 |
| Garage: | Yes |
| Basement: | No |
| Covenants: | No |
| Flood Zone: | No |
| Zoning: | Residential |
| Baths Total: | 8 |
| Rooms Total: | 9 |
| Sq Ft Apx Total: | 4,000 |
| Road Frontage Length: | 250 |
| Sq Ft Apx Fin Above Grade: | 4,000 |
| Sq Ft Apx Fin Ag Source: | Measured |
| Sq Ft Apx Unfn Ag Source: | Measured |
| Sq Ft Apx Fin Bg Source: | Measured |
| Sq Ft Apx Unfn Bg Source: | Measured |
| Garage Capacity: | 4 |
| Surveyed: | Yes |
| Taxes TDB: | No |
| Pre Construction: | No |
| Road Frontage: | Yes |
| Room 1 Type: | Family Room |
| Room 1 Dimensions: | 22x22 |
| Room 1 Level: | 1 |
| Room 2 Type: | Bedroom |
| Room 2 Dimensions: | 22x23 |
| Room 2 Level: | 2 |
| Room 3 Type: | Den |
| Room 3 Dimensions: | 22x18 |
| Room 3 Level: | 1 |
| Room 4 Type: | Kitchen |
| Room 4 Dimensions: | 18x16 |
| Room 4 Level: | 1 |
| Room 5 Type: | Dining Room |
| Room 5 Dimensions: | 16x10 |
| Room 5 Level: | 1 |
| Room 6 Type: | Great Room |
| Room 6 Dimensions: | 30x16 |
| Room 6 Level: | 1 |
| Room 7 Type: | Bedroom |
| Room 7 Dimensions: | 16x11 |
| Room 7 Level: | 2 |
| Room 8 Type: | Primary Bedroom |
| Room 8 Dimensions: | 18x16 |
| Room 8 Level: | 2 |
| Room 9 Type: | Other |
| Room 9 Dimensions: | Post & Beam Pavilion 20x20 |
| Room 9 Level: | 1 |
| Room 10 Type: | Foyer |
| Room 10 Dimensions: | 12x10 |
| Room 10 Level: | 1 |
| Room 11 Type: | Other |
| Room 11 Dimensions: | Carriage House 38x28 |
| Room 11 Level: | 1 |
| Room 12 Type: | Other |
| Room 12 Dimensions: | Carriage House BR 12x19 |
| Room 12 Level: | 1 |
| Room 13 Type: | Other |
| Room 13 Dimensions: | Carriage House BR 12x11 |
| Room 13 Level: | 1 |
| Room 14 Type: | Other |
| Room 14 Dimensions: | Carriage House Great Room 28x2 |
| Room 14 Level: | 1 |
| Room 15 Type: | Other |
| Room 15 Dimensions: | Cabana 35x21 |
| Room 15 Level: | 1 |
| Room 16 Type: | Other |
| Room 16 Dimensions: | Cabana Open Space 35x31 |
| Room 16 Level: | 1 |
| Total Stories: | 2 |
| Seasonal: | No |
| Elementary School: | Deerfield Valley Elem. Sch |
| Middle/Jr School: | Twin Valley Middle School |
| High School: | Twin Valley High School |
| Timeshare/Fract. Ownrshp: | No |
| Construction Status: | New Construction |
| Tax Year: | 2025 |
| Appliances: | Dishwasher, Dryer, Range Hood, Microwave, Mini Fridge, Double Oven, Wall Oven, Gas Range, Refrigerator, Washer, Wine Cooler, Exhaust Fan, Vented Exhaust Fan |
| Cooling: | Central AC, Mini Split, Multi Zone |
| Driveway: | Paved |
| Electric: | 200+ Amp Service, Generator, Underground |
| Exterior Features: | Balcony, Deck, Guest House, Hot Tub, Outbuilding, Patio, Playground, Porch, Sauna, Storage, Tennis Court, Window Screens |
| Interior Features: | Bar, Dining Area, Gas Fireplace, 3+ Fireplaces, Furnished, Hot Tub, In-Law Suite, Kitchen Island, Kitchen/Dining, Kitchen/Living, LED Lighting, Living/Dining, Primary BR w/ BA, Natural Light, Natural Woodwork, Sauna, Security, Indoor Storage, Vaulted Ceiling, Walk-in Closet, Walk-in Pantry, Wet Bar, 1st Floor Laundry, Smart Thermostat, Pot Filler |
| Flooring: | Hardwood, Slate/Stone, Tile, Wood |
| Heating: | Propane, Forced Air, Multi Zone, Radiant Floor, Mini Split |
| Parking: | Finished, Heated Garage, Driveway, Garage, Paved, Barn, Detached |
| Roof: | Metal, Asphalt Shingle |
| Sewer: | Septic |
| Rooms: Level 1: | Level 1: Den, Level 1: Dining Room, Level 1: Family Room, Level 1: Foyer, Level 1: Great Room, Level 1: Kitchen, Level 1: Other |
| Rooms: Level 2: | Level 2: Bedroom, Level 2: Primary Bedroom |
| Directions: | Route 100, Slight left onto Tannery Rd, Turn left onto Handle Rd, Continue onto Coldbrook Rd, Turn right onto Mann Rd, Destination will be on the right |
| Utilities: | Cable Available, Propane, Telephone Available, Underground Utilities |
| Sq Ft Apx Total Finished: | 4,000 |
| Garage Capacity: | 4 |
| Construction Materials: | Post and Beam, Wood Frame |
| Lot Features: | Country Setting, Field/Pasture, Landscaped, Level, Mountain View, Open, Ski Area, Slight, View, Wooded, Mountain, Near Country Club, Near Golf Course, Near Shopping, Near Skiing, Near Snowmobile Trails, Near School(s) |
| Road Frontage Type: | Paved, Public, Public Maintained Road |
| Other Equipment: | Air Conditioner, CO Detector, Hardwired Smoke Detector |
| Architectural Style: | Carriage, Contemporary, Farmhouse, Freestanding, Modern Architecture, Multi-Level |
| Direction Faces: | West |
| Water Source: | Drilled Well |
| Internet: | Fiber Optic Internt Avail, High Speed Intrnt Avail, Satellite Internet |
| Foundation Details: | Poured Concrete |
Mortgage Calculator
Copyright 2026 PrimeMLS, Inc. All rights reserved. This information is deemed reliable, but not guaranteed. The data relating to real estate displayed on this display comes in part from the IDX Program of PrimeMLS. The information being provided is for consumers’ personal, non-commercial use and may not be used for any purpose other than to identify prospective properties consumers may be interested in purchasing. Data last updated October 08, 2026 05:12 PM - ET

Property Last Updated: October 08, 2026 05:12 PM - ET
