
























53 Spring Road
Rye, NH 03870
$4,999,999
Listing Courtesy of: Gibson Sotheby's International Realty
Listing Agent: Jennifer Madden
603-247-2900
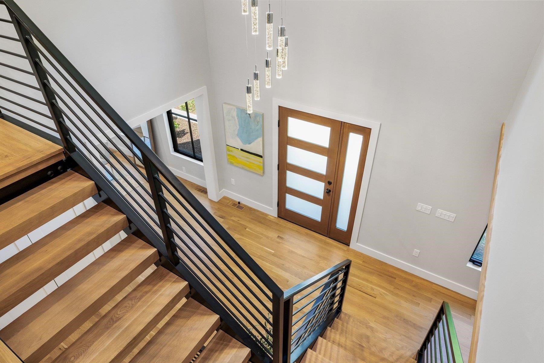
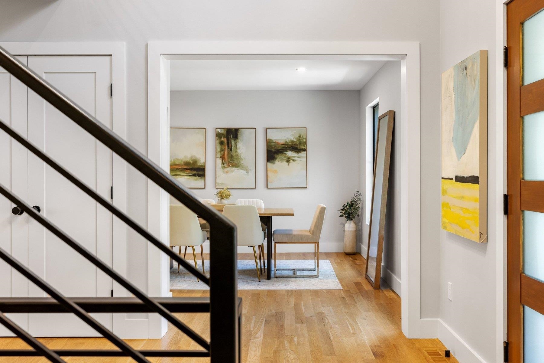
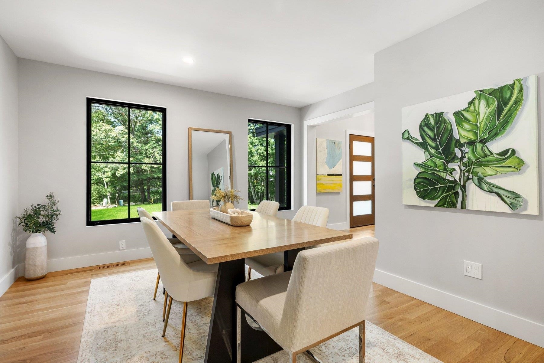
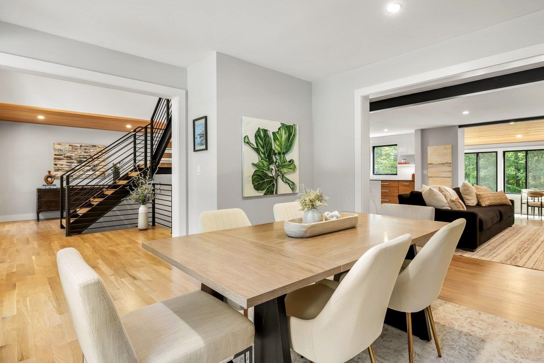
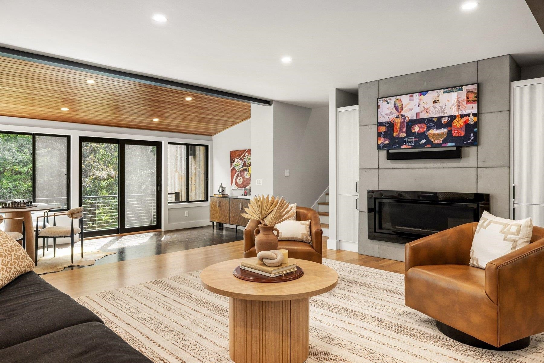
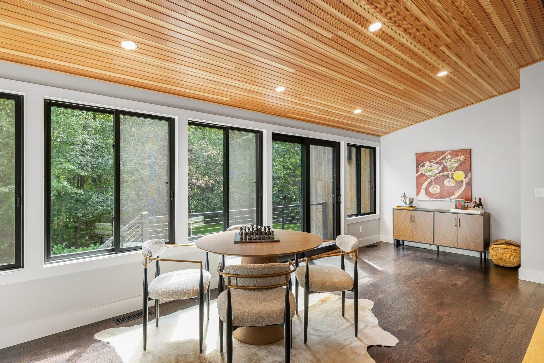
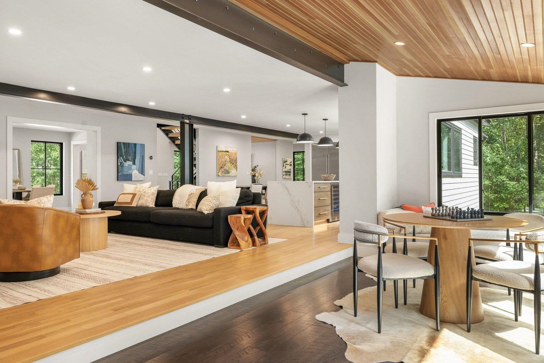
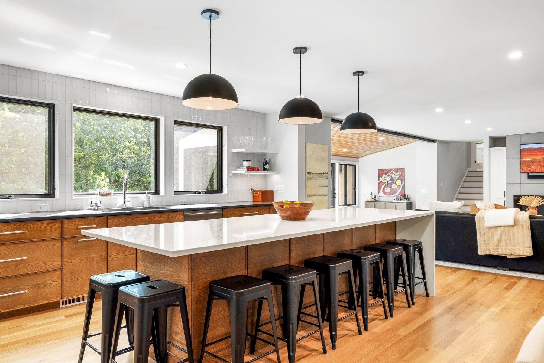
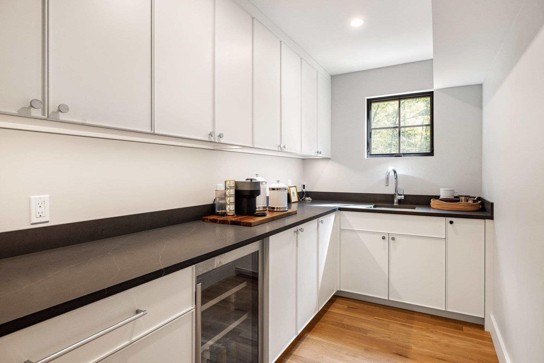
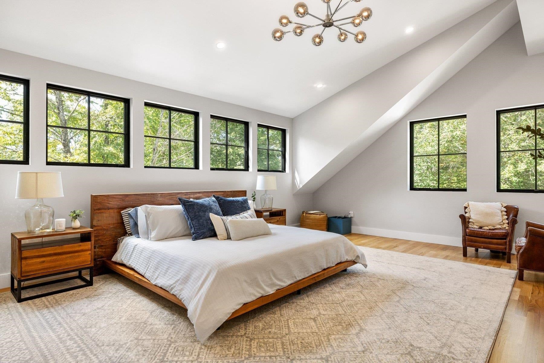
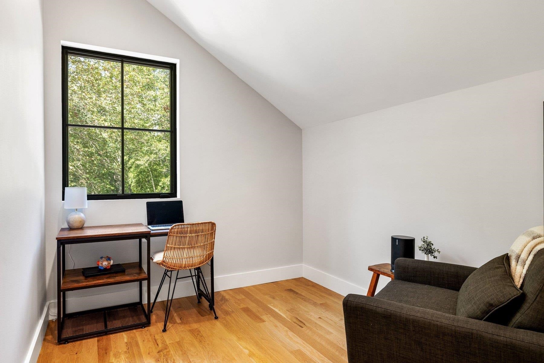
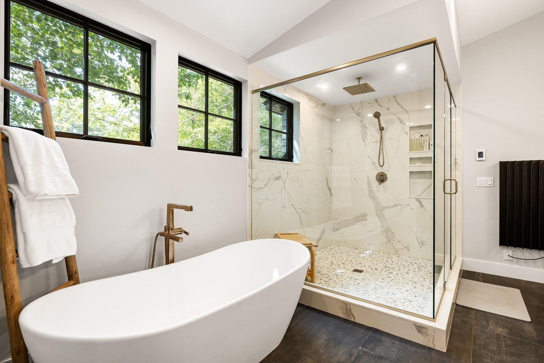
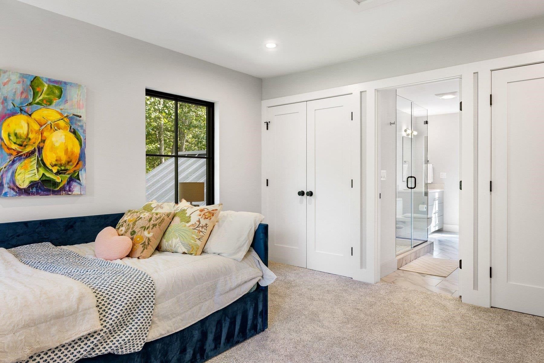
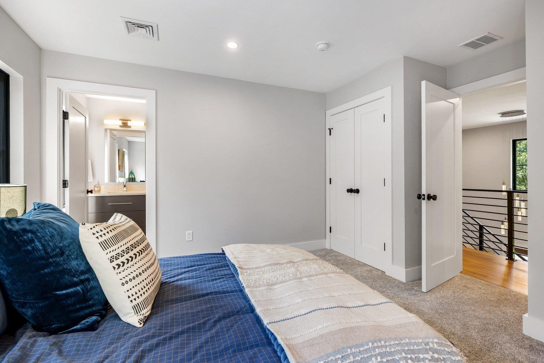
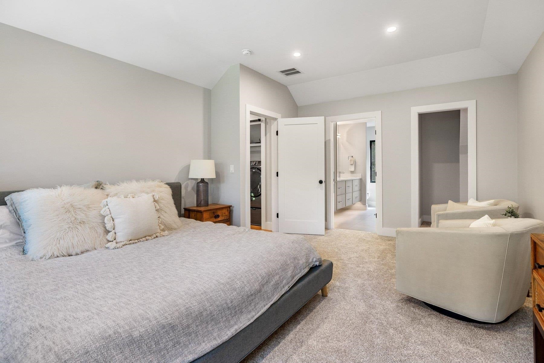
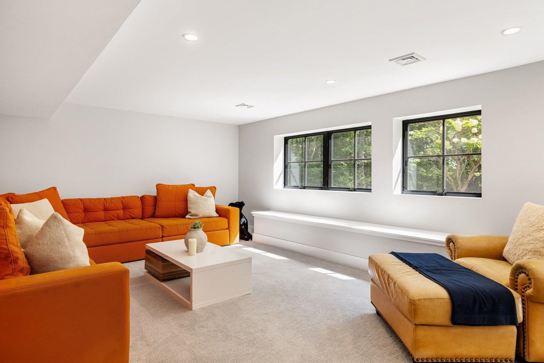
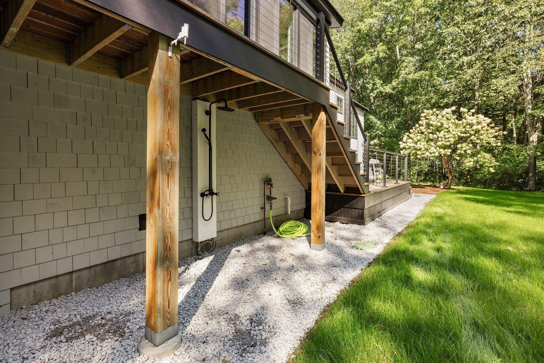
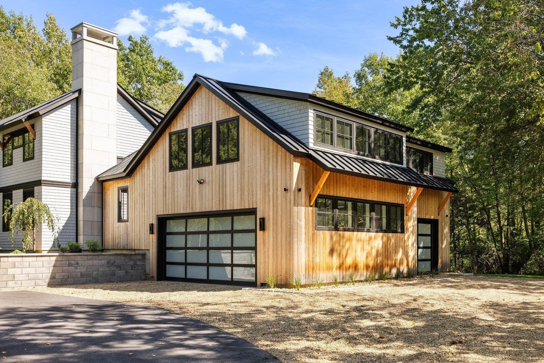
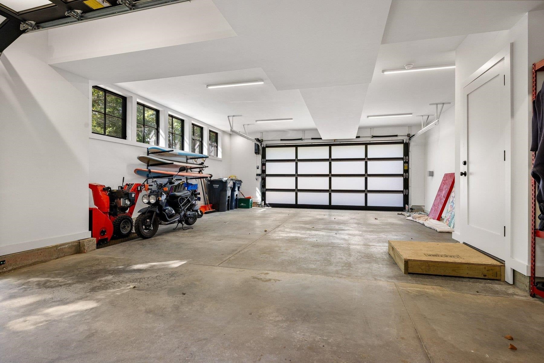
A striking blend of contemporary architecture and classic New England character, this exceptional 4,350 square-foot residence sits at the end of a quiet cul-de-sac on two private acres, abutting 11 acres of conservation land and just one mile from Jenness Beach. Completely rebuilt in 2024–25, the home marries sophisticated design with the quality and efficiency of modern construction. Exposed steel beams and high ceilings define the dramatic open-concept living spaces, French Oak flooring brings warmth and continuity throughout the first floor and primary wing. A two-story foyer sets the tone upon entry. The heart of the home is an expansive eat-in kitchen featuring an 11-foot island, Sub-Zero and Wolf appliances, and a separate butler’s pantry with sink and wine refrigerator—ideal for both everyday living and effortless entertaining. A formal dining room provides a more refined setting for gatherings. The main level also offers a beautifully appointed home office with a gas fireplace and media center, along with a spacious mudroom providing direct access to the three-car garage. The private primary wing is thoughtfully positioned just one-half flight above the main level and features a luxurious en-suite bath with an oversized shower, soaking tub, heated towel racks, washer and dryer and double vanity sinks, along with a walk-in closet, dedicated dressing room, and an additional room for an office, gym, or extra closet space. Three additional en-suite bedrooms occupy the second floor, accessed by the main staircase, along with a conveniently ...
+ Read More| MLS #: | 5111744 |
|---|---|
| Price List: | $4,999,999 |
| Property Type: | Single Family |
| Property Sub Type: | Single Family |
| Listing Status: | Active |
| Bedrooms Total: | 5 |
| Baths Full: | 1 |
| Baths 3/4: | 4 |
| Baths 1/2: | 1 |
| Sq Ft Apx Total Finished: | 5,446 |
| Tax - Gross Amount: | $11,100.00 |
| Lot Sqft: | 89,734 |
| Lot Acres: | 2.06 |
| City: | Rye |
| County: | Rockingham |
| Zip: | 03870 |
| Year Built: | 1986 |
| State: | NH |
| Price Original: | $4,999,999 |
| Price Per Fin AG SqFt: | $1,149.43 |
| Garage: | Yes |
| Basement: | Yes |
| Covenants: | Unknown |
| Flood Zone: | No |
| Basement Access Type: | Walkout |
| Color: | shingle |
| Lot: | 021 |
| Zoning: | SRES |
| Development / Subdivision: | Rand Spring |
| Baths Total: | 6 |
| Rooms Total: | 9 |
| Assessment Year: | 2025 |
| Assessment Amount: | $1,326,200 |
| Sq Ft Apx Total: | 6,079 |
| Road Frontage Length: | 150 |
| Sq Ft Apx Fin Above Grade: | 4,350 |
| Sq Ft Apx Fin Ag Source: | Measured |
| Sq Ft Apx Unfn Ag Source: | Measured |
| Sq Ft Apx Fin Below Grade: | 1,096 |
| Sq Ft Apx Fin Bg Source: | Measured |
| Sq Ft Apx Unfn Below Grade: | 633 |
| Sq Ft Apx Unfn Bg Source: | Measured |
| Tax Rate: | 8.54 |
| Garage Capacity: | 3 |
| Surveyed: | Yes |
| Taxes TDB: | No |
| Pre Construction: | No |
| Road Frontage: | Yes |
| Room 1 Type: | Eat-in Kitchen |
| Room 1 Level: | 1 |
| Room 2 Type: | Family Room |
| Room 2 Level: | 1 |
| Room 3 Type: | Breakfast Nook |
| Room 3 Level: | 1 |
| Room 4 Type: | Mudroom |
| Room 4 Level: | 1 |
| Room 5 Type: | Dining Room |
| Room 5 Level: | 1 |
| Room 6 Type: | Office/Study |
| Room 6 Level: | 1 |
| Room 7 Type: | Bathroom Half |
| Room 7 Level: | 1 |
| Room 8 Type: | Primary BR Suite |
| Room 8 Level: | 2 |
| Plan Survey Number: | D-11061 |
| Room 9 Type: | Exercise Room |
| Room 9 Level: | 2 |
| Room 10 Type: | Bathroom Full |
| Room 10 Level: | 1 |
| Room 11 Type: | Bathroom Three Quarter |
| Room 11 Level: | 2 |
| Room 12 Type: | Bathroom Three Quarter |
| Room 12 Level: | 2 |
| Room 13 Type: | Bathroom Three Quarter |
| Room 13 Level: | 2 |
| Room 14 Type: | Bedroom with Bath |
| Room 14 Level: | 2 |
| Room 15 Type: | Bedroom with Bath |
| Room 15 Level: | 2 |
| Room 16 Type: | Bedroom with Bath |
| Room 16 Level: | 2 |
| Room 17 Type: | Laundry Room |
| Room 17 Level: | 2 |
| Room 18 Type: | Media Room |
| Room 18 Level: | Basement |
| Room 19 Type: | Rec Room |
| Room 19 Level: | 2 |
| Total Stories: | 2 |
| Seasonal: | No |
| School District: | Rye |
| Elementary School: | Rye Elementary School |
| Middle/Jr School: | Rye Junior High School |
| High School: | Portsmouth High School |
| Timeshare/Fract. Ownrshp: | No |
| Construction Status: | Updated/Remodeled |
| Tax Year: | 2025 |
| Appliances: | Dishwasher, Disposal, Dryer, ENERGY STAR Qual Dryer, Range Hood, Microwave, Mini Fridge, Double Oven, Refrigerator, Washer, ENERGY STAR Qual Washer, Domestic Water Heater, Tank Water Heater, Wine Cooler, Heat Pump Water Heater, Exhaust Fan |
| Basement Description: | Bulkhead, Concrete, Concrete Floor, Daylight, Finished, Full, Insulated, Partially Finished, Interior Stairs, Storage Space, Walkout, Interior Access, Exterior Access |
| Cooling: | Central AC |
| Driveway: | Circular, Gravel, Paved |
| Electric: | 200+ Amp Service, Circuit Breaker(s) |
| Exterior Features: | Balcony, Deck, Garden Space, Natural Shade, Patio, Covered Porch, Double Pane Window(s) |
| Interior Features: | Central Vacuum, Attic with Hatch/Scuttle, Bar, Dining Area, Gas Fireplace, 2 Fireplaces, Kitchen Island, Kitchen/Dining, Kitchen/Family, Kitchen/Living, Primary BR w/ BA, Natural Light, Soaking Tub, Surround Sound Wiring, Vaulted Ceiling, Walk-in Closet, Walk-in Pantry, Wet Bar, 2nd Floor Laundry |
| Flooring: | Carpet, Hardwood, Tile |
| Heating: | Electric, Heat Pump, Multi Zone |
| Parking: | Auto Open, Direct Entry, Heated Garage, Deeded, Driveway, Garage, Parking Spaces 1 - 10, Paved, Unpaved, EV Charging Station(s), Attached |
| Roof: | Metal |
| Sewer: | Private |
| Negotiable: | Furnishings |
| Rooms: Level B: | Level B: Media Room |
| Rooms: Level 1: | Level 1: Breakfast Nook, Level 1: Full Bathroom, Level 1: 1/2 Bathroom, Level 1: Dining Room, Level 1: Family Room, Level 1: Eat-in Kitchen, Level 1: Mudroom, Level 1: Office/Study |
| Rooms: Level 2: | Level 2: 3/4 Bathroom, Level 2: Exercise Room, Level 2: Laundry Room, Level 2: Primary Bdm Ste, Level 2: Rec Room |
| Utilities: | Cable, Propane |
| Sq Ft Apx Total Finished: | 5,446 |
| Garage Capacity: | 3 |
| Construction Materials: | Steel Frame, Cedar Exterior, Shake Siding, Shingle Siding, Vertical Siding, Wood Exterior, Wood Siding, Spray Foam Insulation |
| Lot Features: | Landscaped, Subdivision, Wooded, Abuts Conservation, Near Country Club, Neighborhood |
| Road Frontage Type: | Cul-de-Sac, Paved, Public |
| Other Equipment: | Dehumidifier, Humidifier, Irrigation Meter, Irrigation System, Smoke Detector, Hardwired Smoke Detector |
| Architectural Style: | Contemporary |
| Water Source: | Public |
| Internet: | High Speed Intrnt at Site, Fixed Wireless Internet |
| Foundation Details: | Concrete |
Mortgage Calculator
Copyright 2026 PrimeMLS, Inc. All rights reserved. This information is deemed reliable, but not guaranteed. The data relating to real estate displayed on this display comes in part from the IDX Program of PrimeMLS. The information being provided is for consumers’ personal, non-commercial use and may not be used for any purpose other than to identify prospective properties consumers may be interested in purchasing. Data last updated October 08, 2026 05:12 PM - ET

Property Last Updated: October 08, 2026 05:12 PM - ET
