



















49 Sleepy Hollow Drive
Greenland, NH 03840
$2,195,000
Open Houses
Listing Courtesy of: The Gove Group Real Estate, LLC
Listing Agent: Marissa Drew
603-778-6400
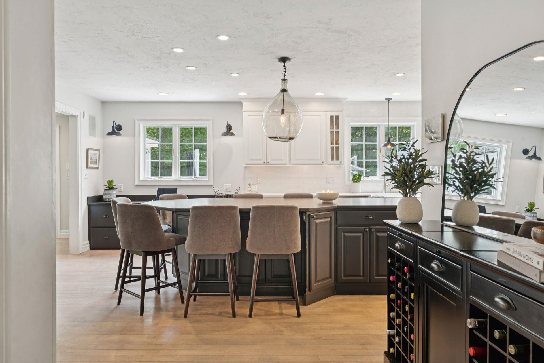
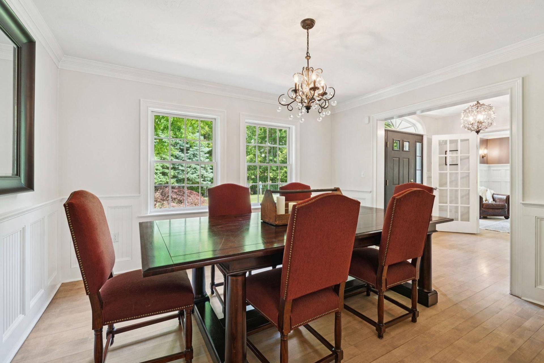
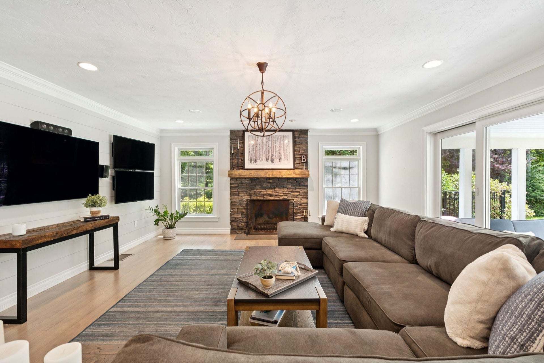
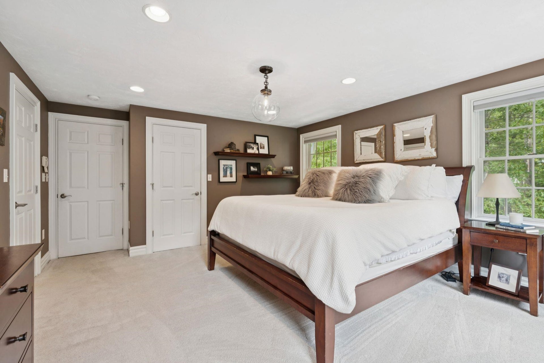
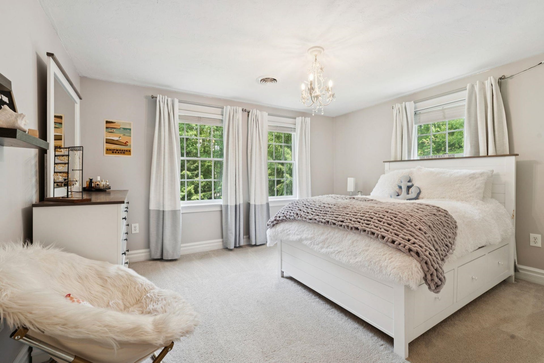
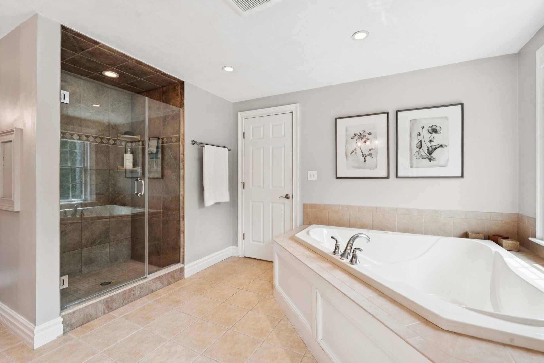
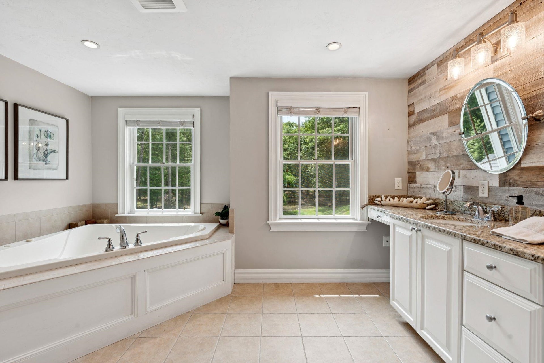
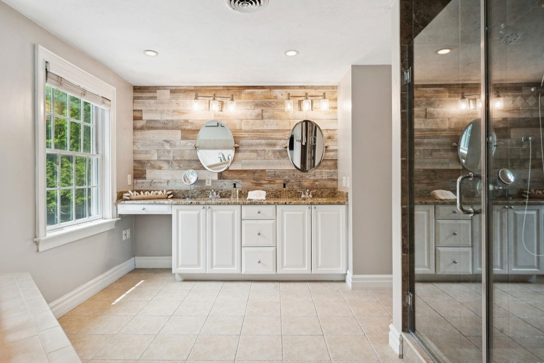
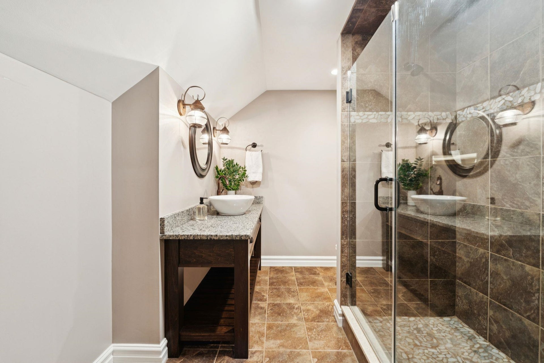
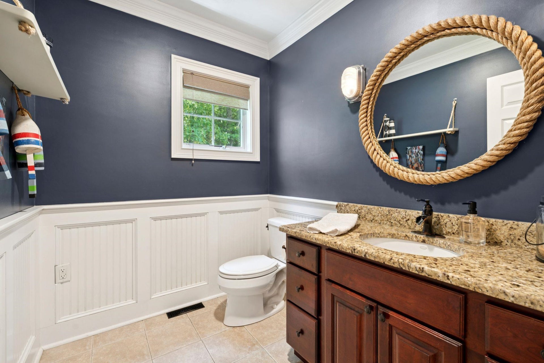
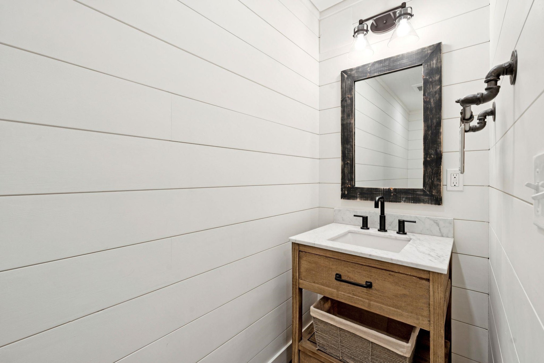
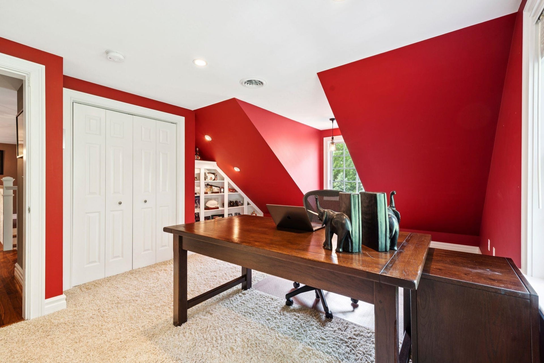
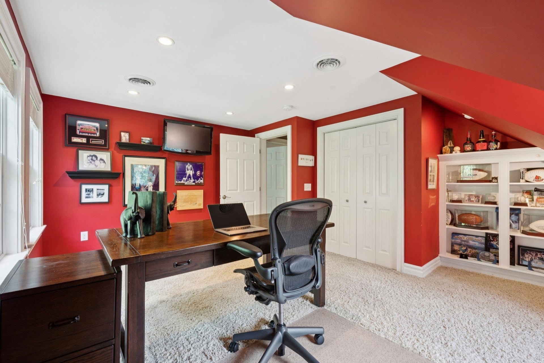
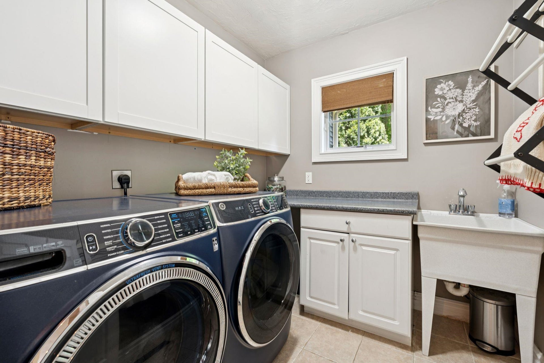
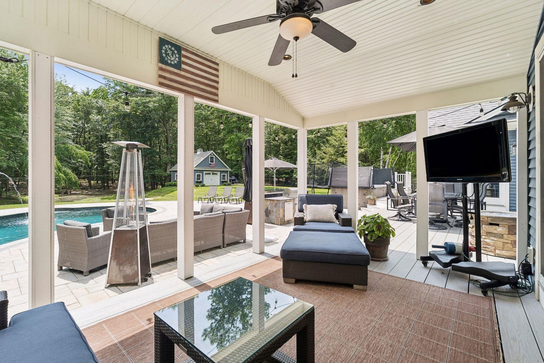
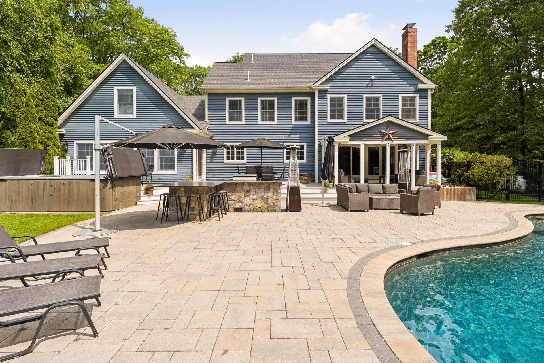
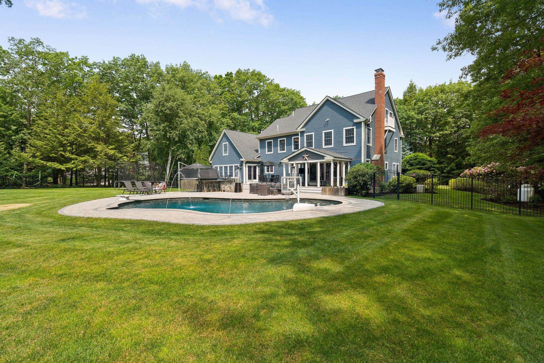
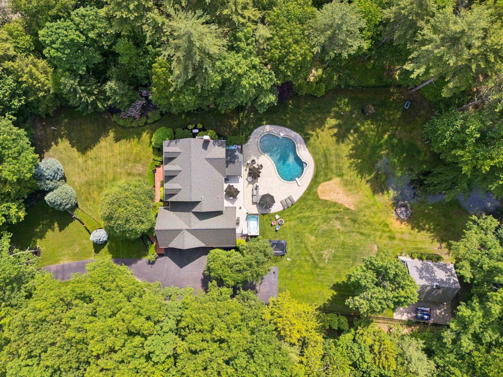
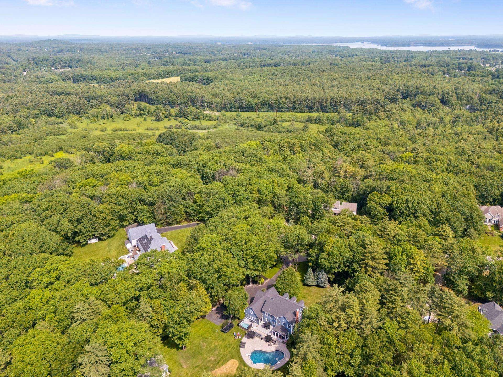
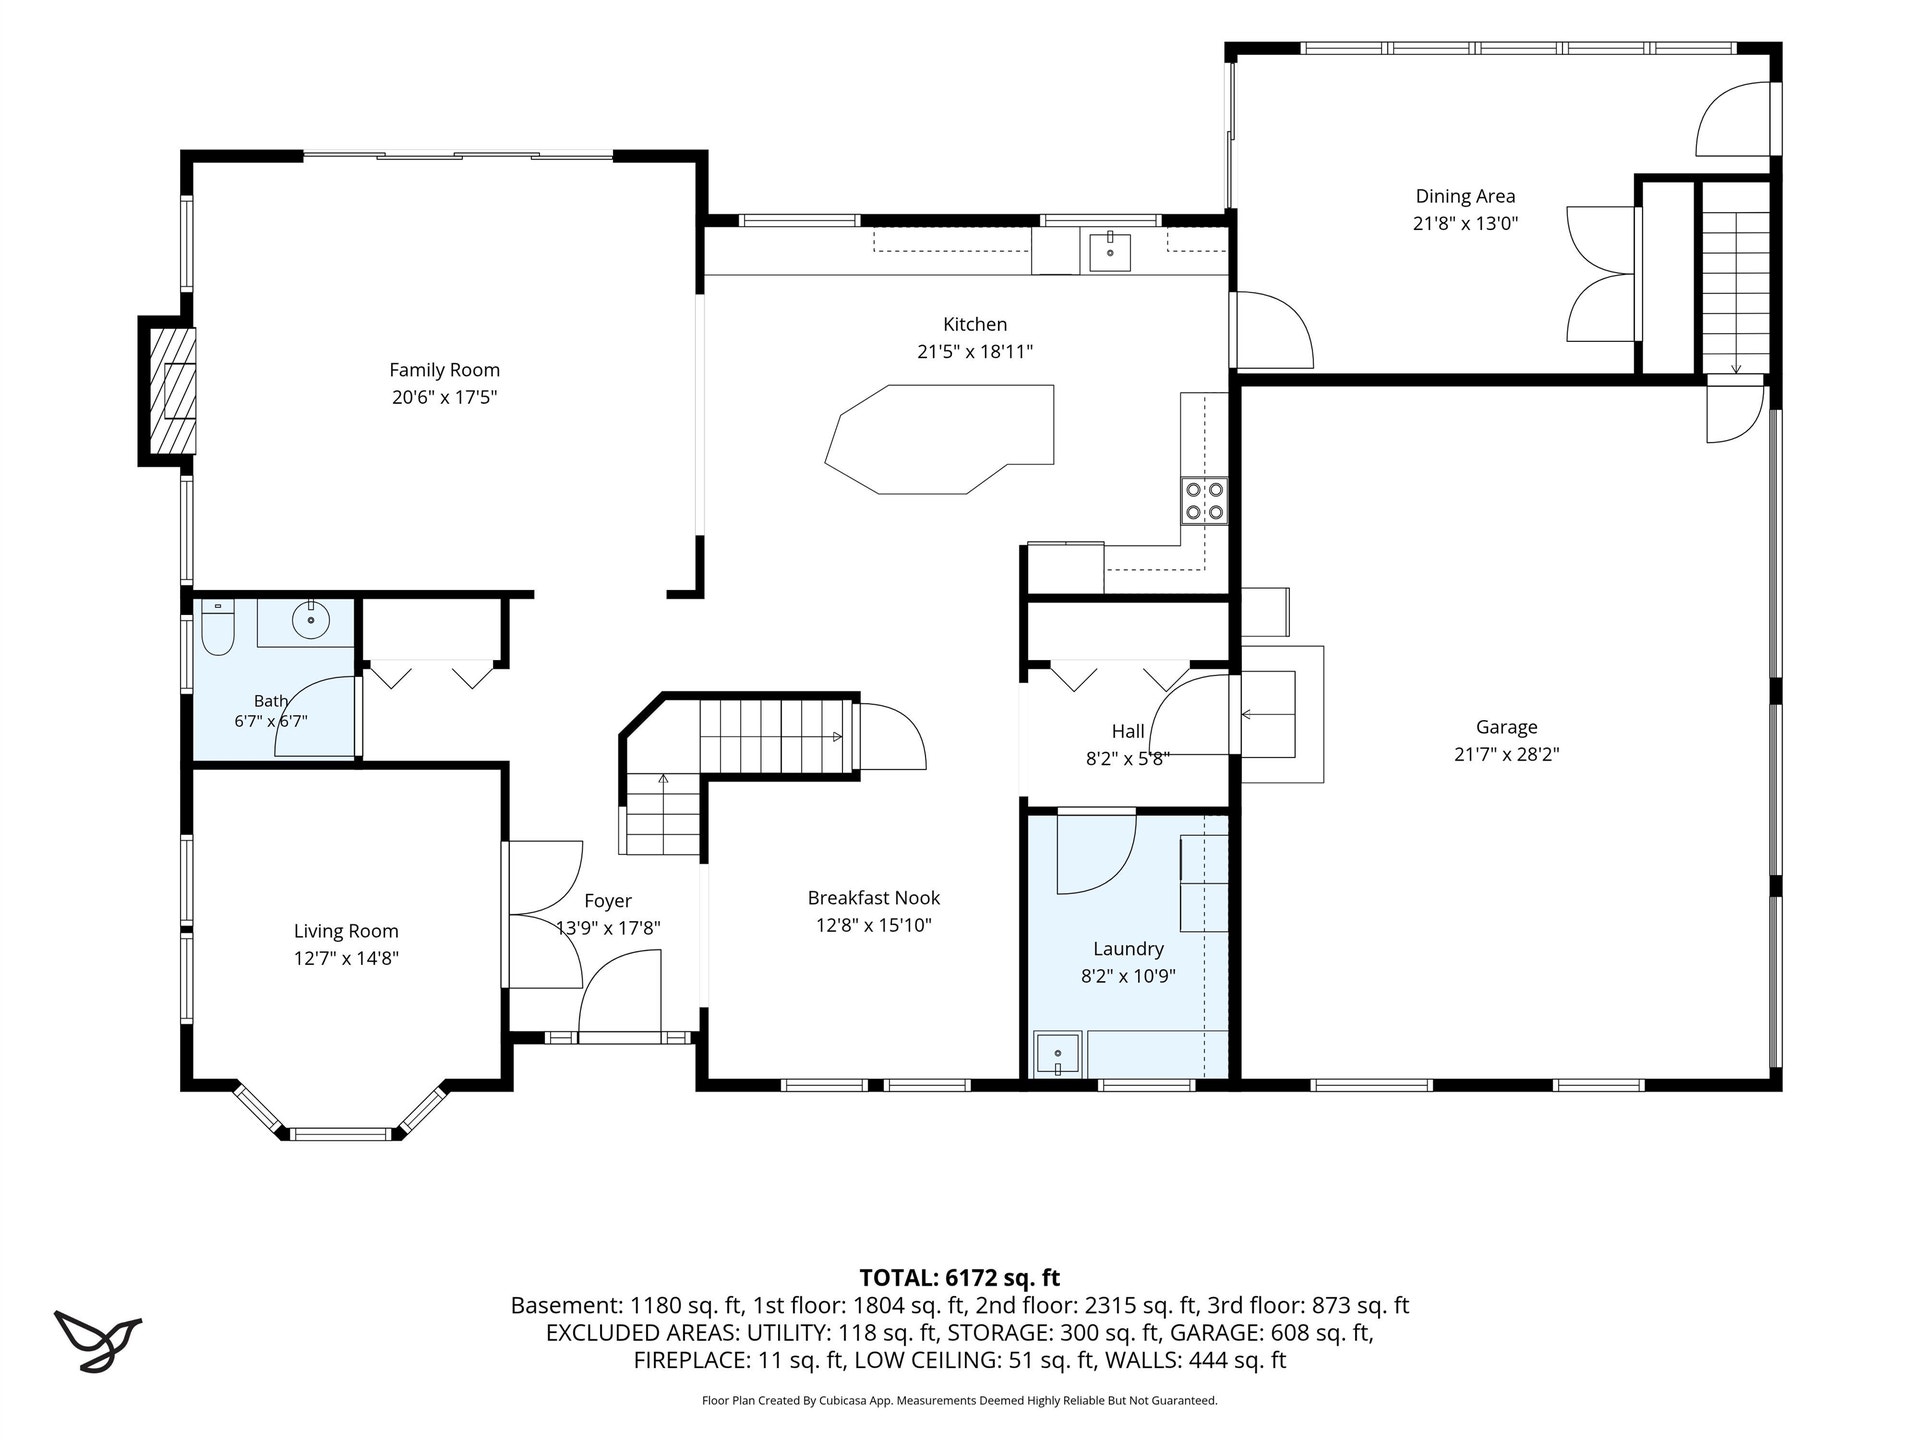
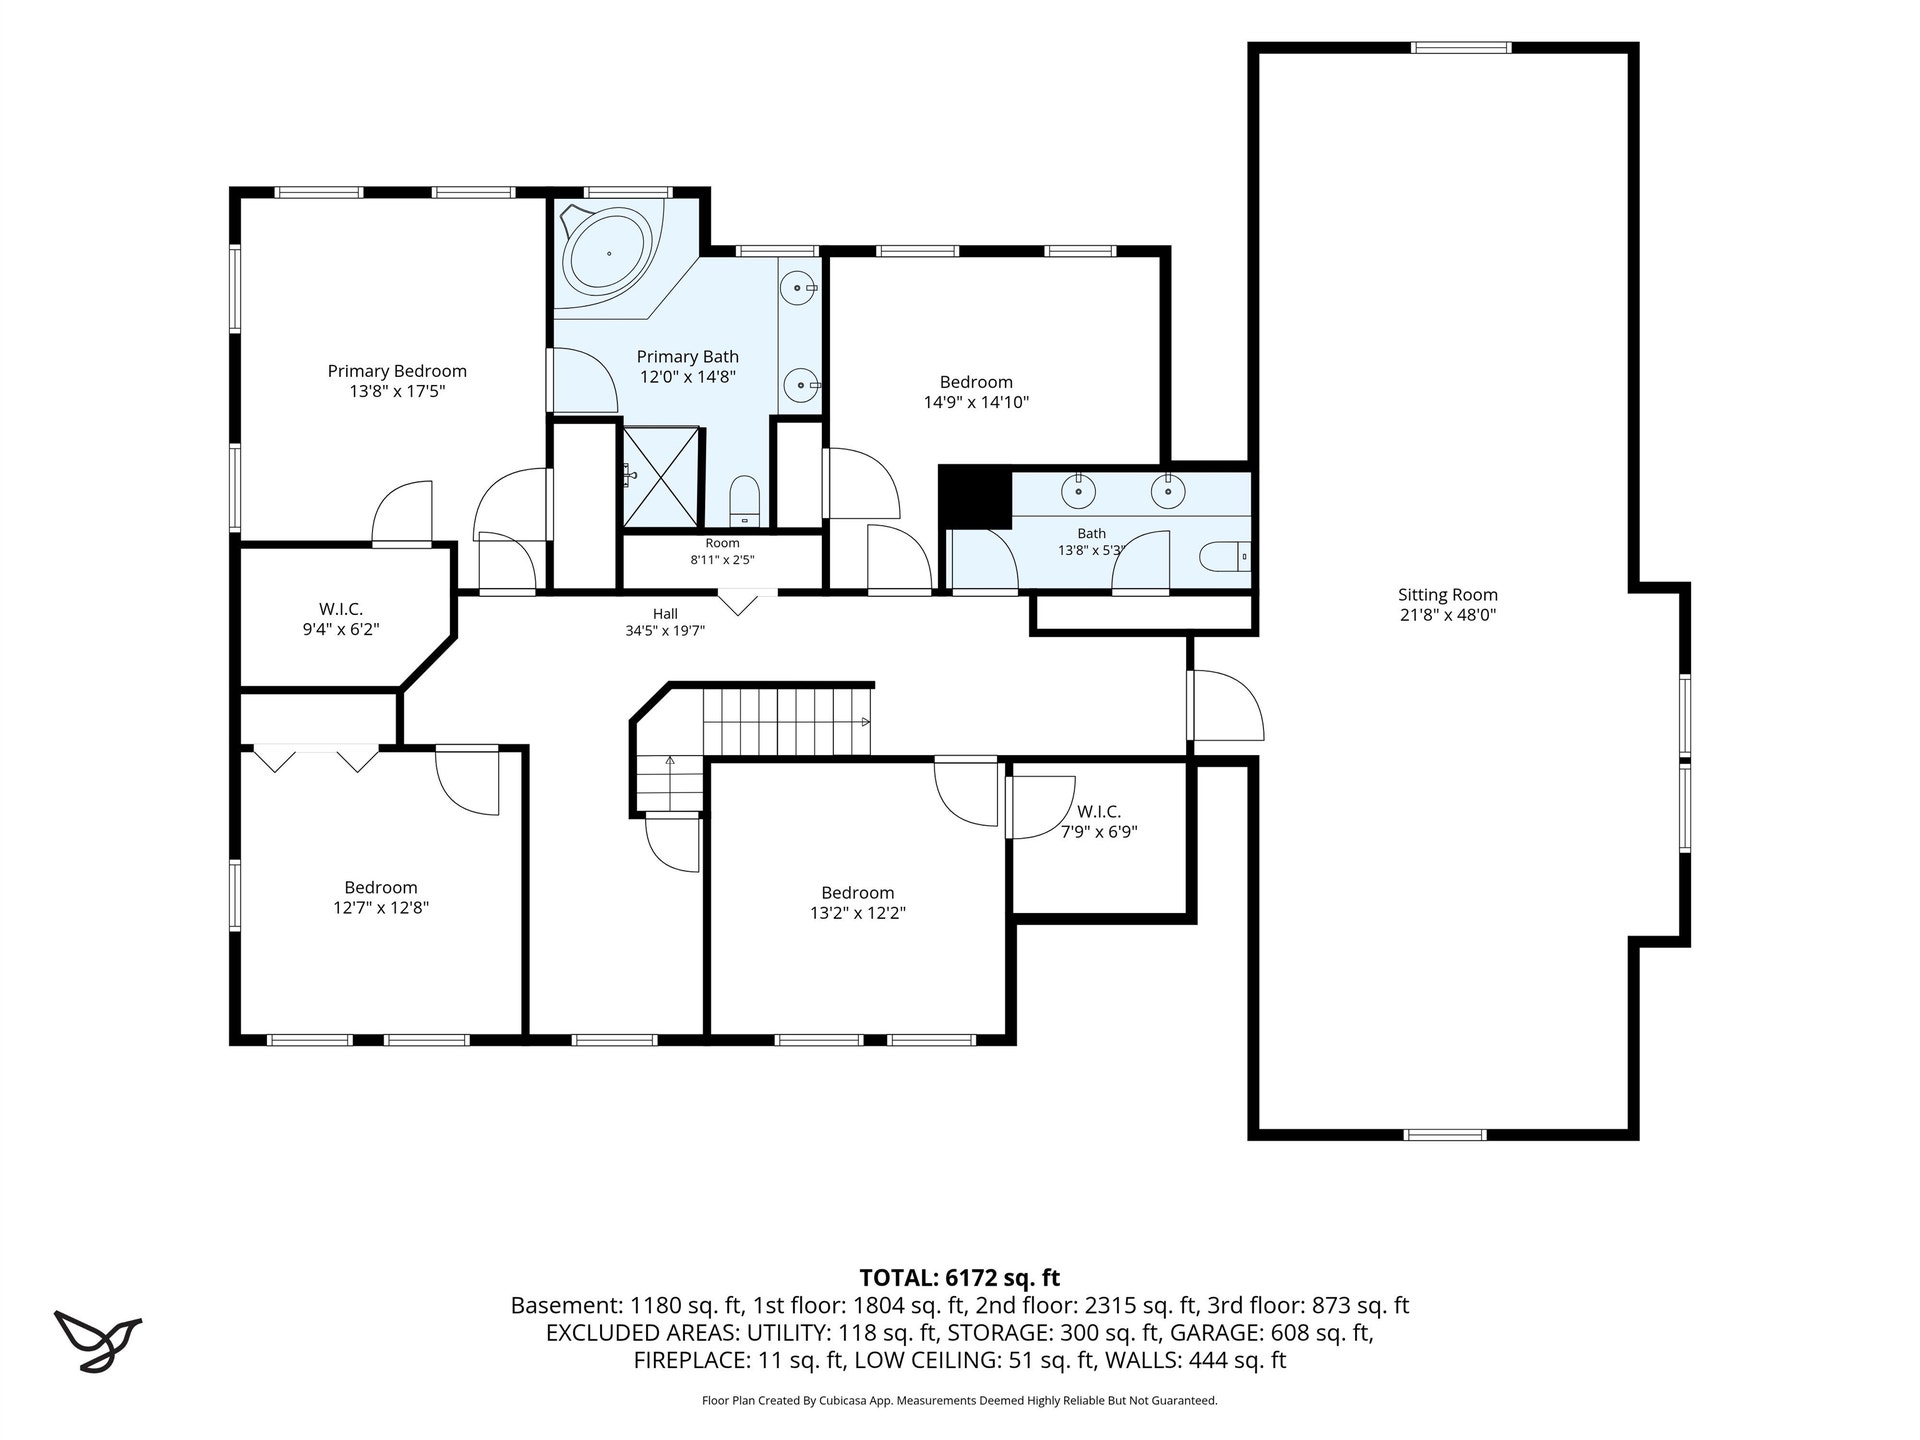
Tucked away in a beautifully established Greenland neighborhood, this exceptional custom Colonial offers over 4,700 sq ft of above-grade living space, + a finished lower level designed for entertaining, recreation, & relaxation. The home features a gourmet kitchen with granite counters, large center island, wine cooler, professional-grade gas range, & commercial-style vent hood, opening to spaces ideal for both everyday living & entertaining. Hardwood floors, custom millwork, central air, Control4 smart home technology, security system, & heated 3-car garage further elevate the home's appeal. The 2nd level offers 4 spacious bedrooms, including a luxurious primary suite, plus a substantial bonus room over the garage offering flexibility for a media room, playroom, home office, or guest retreat. The finished 3rd floor adds 2 additional rooms, creating exceptional space for guests, hobbies, fitness, or remote work. The finished lower level is equally impressive, featuring a dedicated theater room with Dolby Atmos surround sound, enhanced sound insulation, & sauna. Outside, the property transforms into a private backyard resort with gunite pool, swim spa, outdoor kitchen with custom granite bar, expansive patio, landscape lighting, irrigation system, & brand-new composite decking. The covered porch features removable screens for seasonal enjoyment, while mature landscaping creates a truly special setting. Recent improvements include a new roof, all-new composite decks, new whole-house generator engine, freshly sealed driveway, hydroseeded front lawn, & professionally refreshed pool deck. Additional upgrades include a whole-house soft water treatment system, spray foam insulation/weatherization, & ...
+ Read More| MLS #: | 5094477 |
|---|---|
| Price List: | $2,195,000 |
| Property Type: | Single Family |
| Property Sub Type: | Single Family |
| Listing Status: | Active |
| Bedrooms Total: | 5 |
| Baths Full: | 3 |
| Baths 1/2: | 2 |
| Sq Ft Apx Total Finished: | 4,719 |
| Tax - Gross Amount: | $17,223.00 |
| Lot Sqft: | 125,888 |
| Lot Acres: | 2.89 |
| City: | Greenland |
| County: | Rockingham |
| Zip: | 03840 |
| Year Built: | 2005 |
| State: | NH |
| Price Original: | $2,350,000 |
| Price Per Fin AG SqFt: | $465.14 |
| Garage: | Yes |
| Basement: | Yes |
| Covenants: | No |
| Flood Zone: | Unknown |
| Basement Access Type: | Walk-up |
| Lot: | 26-A |
| Electric Company: | Eversource |
| Zoning: | RES |
| Baths Total: | 5 |
| Rooms Total: | 10 |
| Sq Ft Apx Total: | 5,296 |
| Road Frontage Length: | 183 |
| Sq Ft Apx Fin Above Grade: | 4,719 |
| Sq Ft Apx Fin Ag Source: | Public Records |
| Sq Ft Apx Unfn Above Grade: | 16 |
| Sq Ft Apx Unfn Ag Source: | Public Records |
| Sq Ft Apx Unfn Below Grade: | 561 |
| Sq Ft Apx Unfn Bg Source: | Public Records |
| Garage Capacity: | 3 |
| Surveyed: | Unknown |
| Taxes TDB: | No |
| Pre Construction: | No |
| Road Frontage: | Yes |
| Total Stories: | 2 |
| Owned Land: | Yes |
| Seasonal: | No |
| School District: | Greenland Sch District SAU #50 |
| Elementary School: | Greenland Central School |
| Middle/Jr School: | Greenland Central School |
| High School: | Portsmouth High School |
| Timeshare/Fract. Ownrshp: | No |
| Construction Status: | Existing |
| Fuel Company: | Palmer Gas & Oil |
| Tax Year: | 2024 |
| Appliances: | Dishwasher, Dryer, Range Hood, Microwave, Gas Range, Refrigerator, Washer, Water Heater off Boiler, Wine Cooler |
| Basement Description: | Bulkhead, Finished, Full, Insulated, Interior Stairs, Storage Space, Interior Access, Exterior Access, Basement Stairs |
| Cooling: | Central AC |
| Documents Available: | Deed, Property Disclosure, Tax Map |
| Driveway: | Paved |
| Electric: | Circuit Breaker(s) |
| Exterior Features: | Barn, Hot Tub, Patio, In-Ground Pool, Covered Porch, Built in Gas Grill |
| Interior Features: | Blinds, Dining Area, Fireplace Screens/Equip, Wood Fireplace, 1 Fireplace, Home Theater Wiring, Kitchen Island, Laundry Hook-ups, Primary BR w/ BA, Natural Light, Sauna, Security, Indoor Storage, Walk-in Closet, Programmable Thermostat, Walkup Attic |
| Flooring: | Carpet, Ceramic Tile, Hardwood |
| Heating: | Oil |
| Parking: | Auto Open, Heated Garage, Driveway, Garage, Paved, Attached |
| Roof: | Architectural Shingle |
| Sewer: | Private, Septic |
| Directions: | I-95 Exit 3 to NH-33 West. Left onto Portsmouth Avenue, right onto Breakfast Hill Road, left onto Post Road, then left onto Sleepy Hollow Drive. Property is at the end of the cul-de-sac. |
| Utilities: | Underground Utilities |
| Sq Ft Apx Total Finished: | 4,719 |
| Garage Capacity: | 3 |
| Construction Materials: | Wood Frame, Vinyl Exterior |
| Lot Features: | Landscaped, Wooded, Near Golf Course, Neighborhood, Near School(s) |
| Road Frontage Type: | Cul-de-Sac |
| Other Equipment: | Irrigation System, Security System, Standby Generator |
| Architectural Style: | Colonial |
| Water Source: | Drilled Well, Private |
| Accessibility Features: | Access to Parking, Access to Restroom(s), Accessibility Features, Bathroom w/Step-in Shower, Bathroom w/Tub, Paved Parking |
| Internet: | Cable Internet |
| Foundation Details: | Concrete |
Mortgage Calculator
Copyright 2026 PrimeMLS, Inc. All rights reserved. This information is deemed reliable, but not guaranteed. The data relating to real estate displayed on this display comes in part from the IDX Program of PrimeMLS. The information being provided is for consumers’ personal, non-commercial use and may not be used for any purpose other than to identify prospective properties consumers may be interested in purchasing. Data last updated October 08, 2026 05:12 PM - ET

Property Last Updated: October 08, 2026 05:12 PM - ET
