



















300 Nims Road
Dorset, VT 05251
$6,250,000
Listing Courtesy of: Four Seasons Sotheby's Int'l Realty
Listing Agent: Andrea Kaplan
802-688-6255
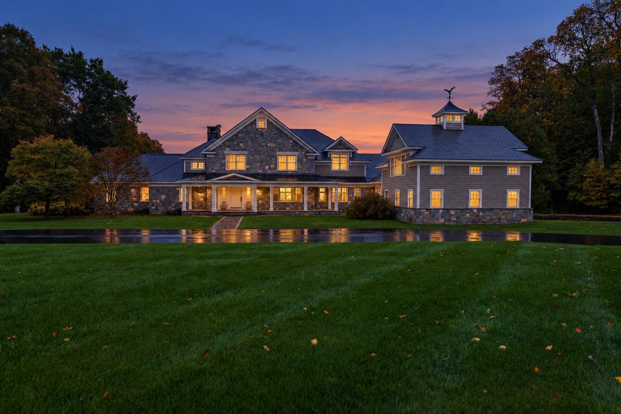
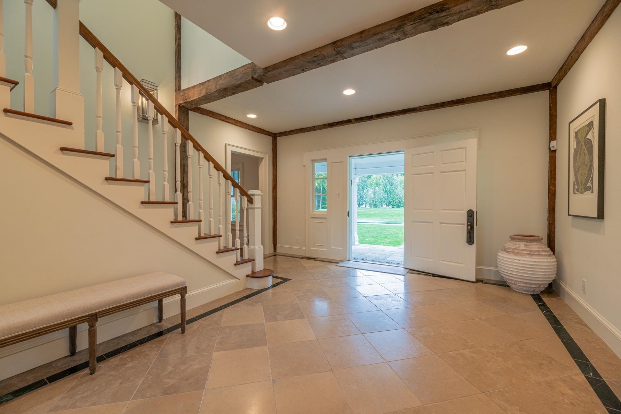
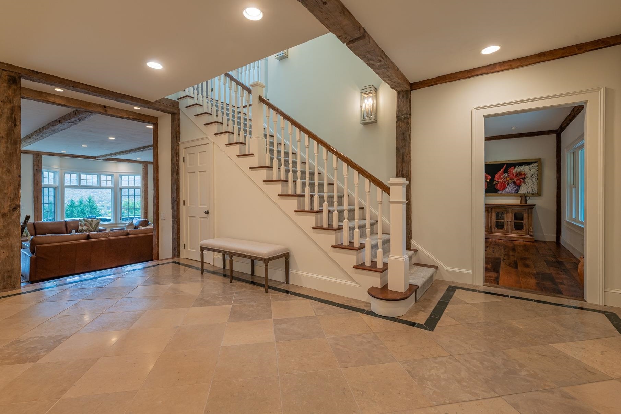
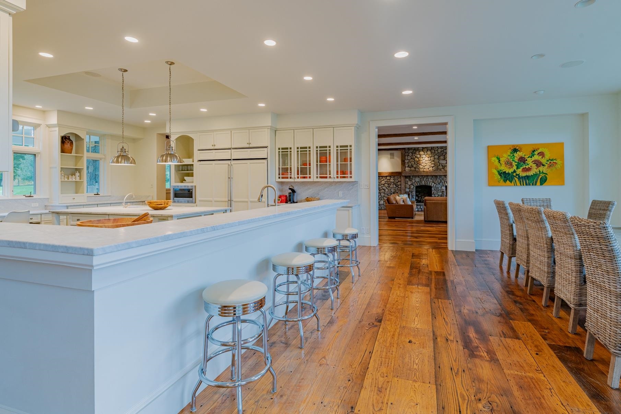
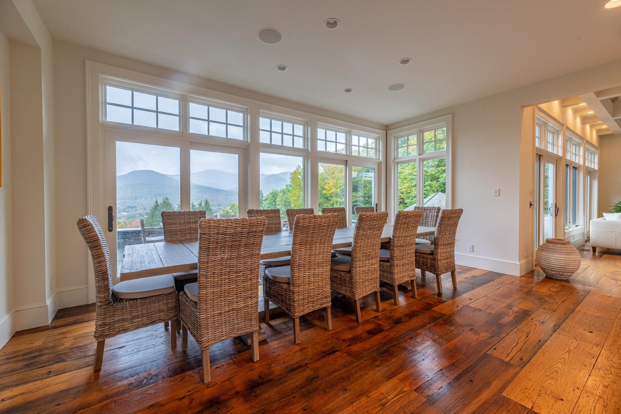
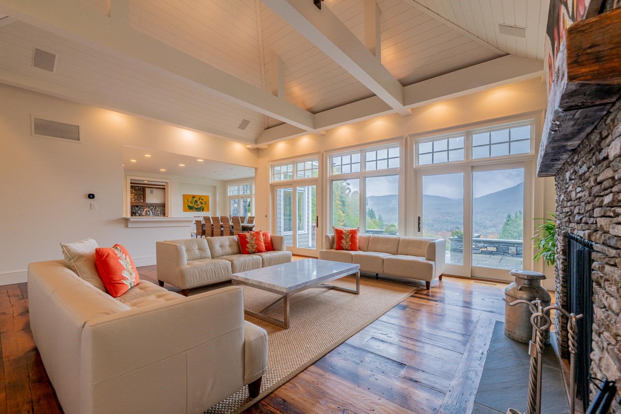
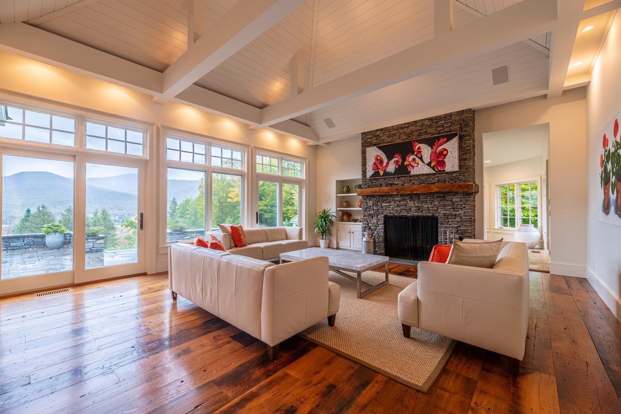
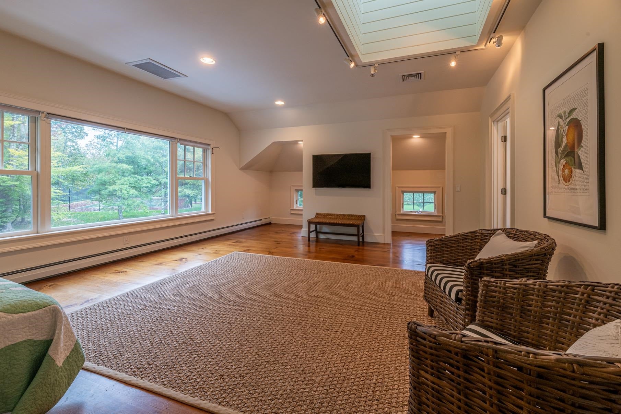
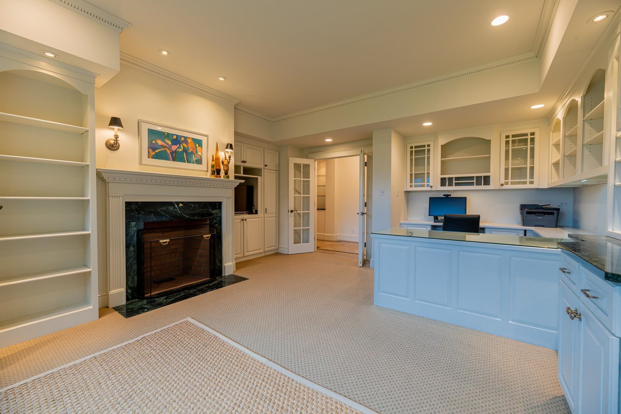
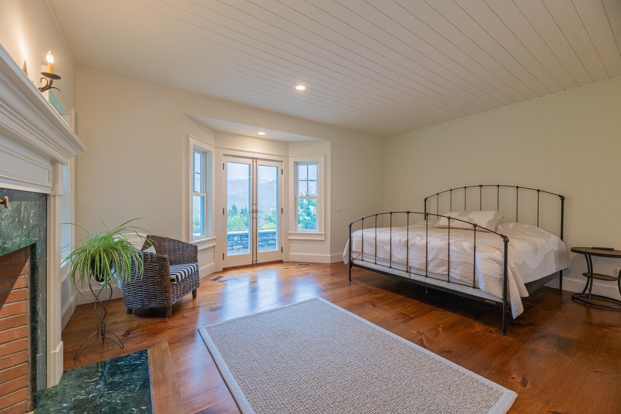
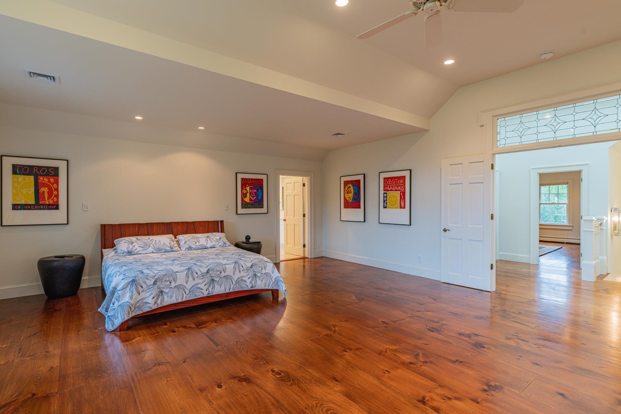
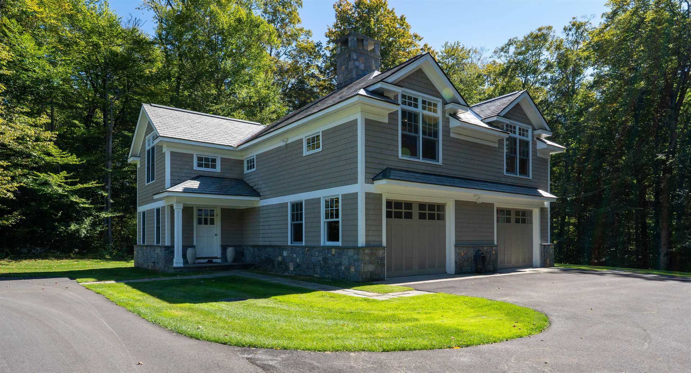
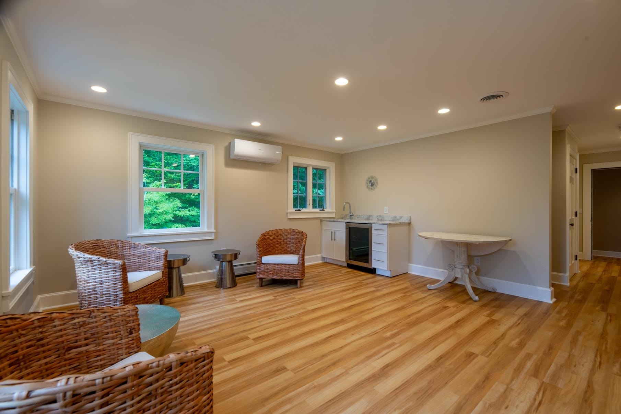
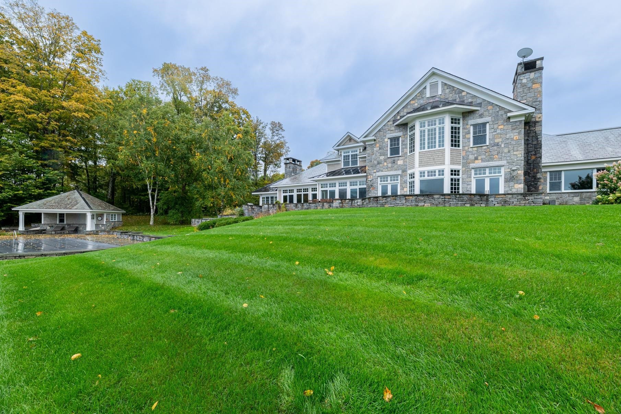
Nestled upon a private hilltop just above the town of Dorset, your sprawling country retreat awaits. Set on 28.61 acres with sweeping mountain views, this enchanting Vermont property offers an impressive combination of luxury, amenities, and beautifully maintained grounds. Perfect for multigenerational living, the entertainer or a growing family; the compound includes a five-bedroom main residence with an attached two car garage, a separate newly renovated guest house with an attached two car garage, an in-ground pool and pool house, a hot tub, a tennis court, an additional freestanding two car garage with storage, extensive stonework and patios, specimen plantings and raised garden beds . Architecturally this home seamlessly blends rustic reclaimed beams and floors with a contemporary, airy floor plan. The great room frames the sweeping mountain view through expansive windows, while a floor-to-ceiling stacked-stone fireplace creates a striking focal point. A wet bar and dual french doors to the stone patio make the space ideal for entertaining, with a generous dining room providing additional room for formal gatherings. The spacious cook’s kitchen features marble countertops and a large island, with an adjoining dining area overlooking the stone terrace and spectacular Taconic mountain views. The three-level home offers both first and second floor primary suites, each with a walk-in closet and custom built-ins, along with an office, billiard room and a lower-level media room with built-in bar and wood-burning fireplace. A converted wine cellar, exercise room, studio ...
+ Read More| MLS #: | 5112024 |
|---|---|
| Price List: | $6,250,000 |
| Property Type: | Single Family |
| Property Sub Type: | Single Family |
| Listing Status: | Active |
| Bedrooms Total: | 6 |
| Baths Full: | 3 |
| Baths 3/4: | 3 |
| Baths 1/2: | 3 |
| Sq Ft Apx Total Finished: | 10,739 |
| Tax - Gross Amount: | $57,513.36 |
| Lot Sqft: | 1,246,252 |
| Lot Acres: | 28.61 |
| City: | Dorset |
| County: | Bennington |
| Zip: | 05251 |
| Year Built: | 2001 |
| State: | VT |
| Price Original: | $6,250,000 |
| Price Per Fin AG SqFt: | $893.11 |
| Garage: | Yes |
| Basement: | Yes |
| Covenants: | No |
| Flood Zone: | No |
| Basement Access Type: | Interior |
| Electric Company: | Green Mountain Power |
| Zoning: | Residential |
| Baths Total: | 9 |
| Rooms Total: | 20 |
| Sq Ft Apx Total: | 11,226 |
| Road Frontage Length: | 1097 |
| Sq Ft Apx Fin Above Grade: | 6,998 |
| Sq Ft Apx Fin Ag Source: | Other |
| Sq Ft Apx Unfn Ag Source: | Other |
| Sq Ft Apx Fin Below Grade: | 3,741 |
| Sq Ft Apx Fin Bg Source: | Other |
| Sq Ft Apx Unfn Below Grade: | 487 |
| Sq Ft Apx Unfn Bg Source: | Other |
| Garage Capacity: | 6 |
| Surveyed: | Unknown |
| Taxes TDB: | No |
| Pre Construction: | No |
| Road Frontage: | Yes |
| Room 1 Type: | Great Room |
| Room 1 Level: | 1 |
| Room 2 Type: | Dining Room |
| Room 2 Level: | 1 |
| Room 3 Type: | Kitchen |
| Room 3 Level: | 1 |
| Room 4 Type: | Dining Room |
| Room 4 Level: | 1 |
| Room 5 Type: | Family Room |
| Room 5 Level: | 1 |
| Room 6 Type: | Sunroom |
| Room 6 Level: | 1 |
| Room 7 Type: | Office/Study |
| Room 7 Level: | 1 |
| Room 8 Type: | Primary BR Suite |
| Room 8 Level: | 1 |
| Room 9 Type: | Primary BR Suite |
| Room 9 Level: | 2 |
| Room 10 Type: | Bedroom with Bath |
| Room 10 Level: | 2 |
| Room 11 Type: | Bedroom |
| Room 11 Level: | 2 |
| Room 12 Type: | Bedroom |
| Room 12 Level: | 2 |
| Room 13 Type: | Other |
| Room 13 Level: | 2 |
| Room 14 Type: | Studio |
| Room 14 Level: | Basement |
| Room 15 Type: | Exercise Room |
| Room 15 Level: | Basement |
| Room 16 Type: | Office/Study |
| Room 16 Level: | Basement |
| Room 17 Type: | Media Room |
| Room 17 Level: | Basement |
| Room 18 Type: | Other |
| Room 18 Level: | Basement |
| Total Stories: | 3 |
| Seasonal: | No |
| School District: | Taconic and Green Regional |
| Elementary School: | Dorset Elementary School |
| Middle/Jr School: | Manchester Elementary& Middle |
| High School: | Choice |
| Timeshare/Fract. Ownrshp: | No |
| Property Id: | 000517 |
| Construction Status: | Existing |
| Tax Year: | 2026 |
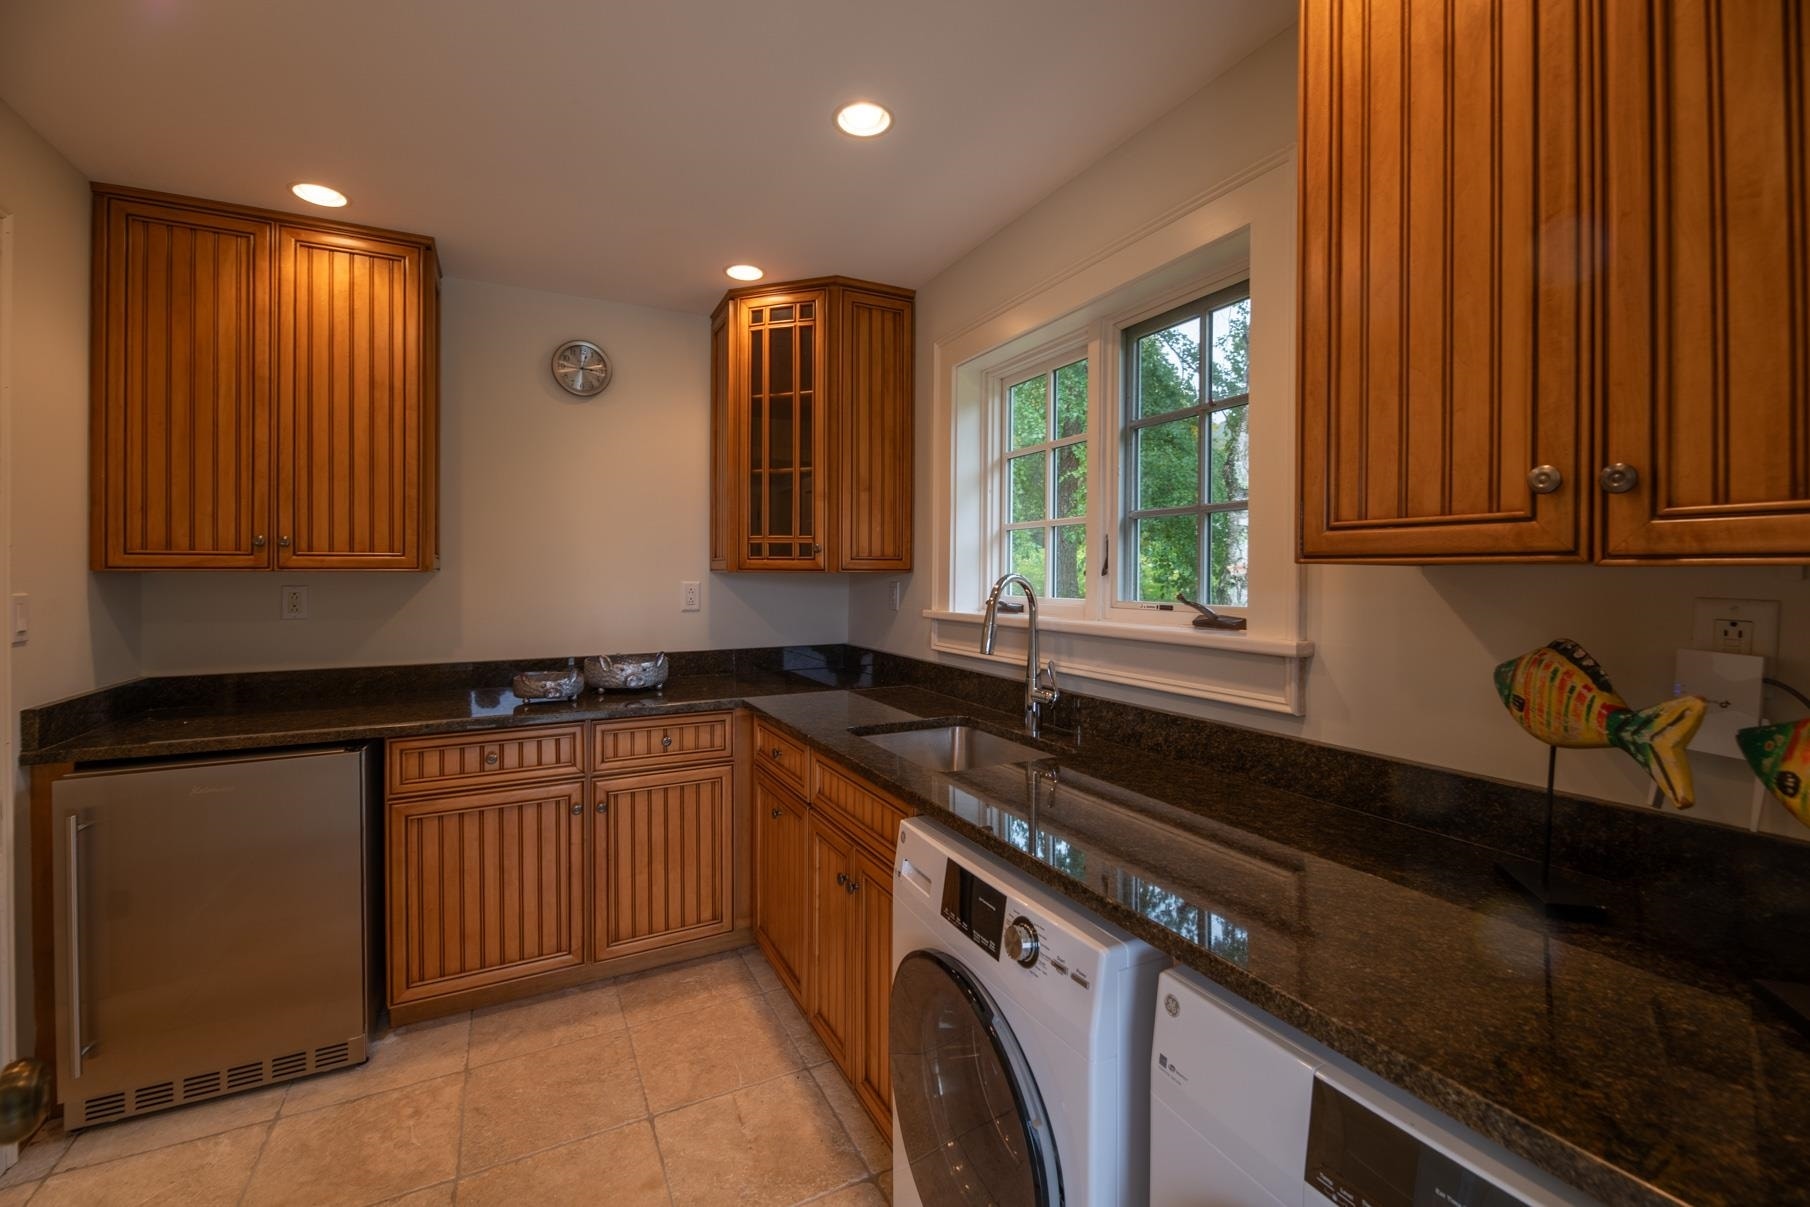
| Appliances: | Gas Cooktop, Dishwasher, Dryer, Range Hood, Microwave, Mini Fridge, Double Oven, Refrigerator, Washer, Owned Water Heater, Wine Cooler |
| Basement Description: | Climate Controlled, Finished, Interior Stairs, Storage Space |
| Cooling: | Central AC |
| Driveway: | Circular, Paved |
| Electric: | 200+ Amp Service, Circuit Breaker(s), Generator |
| Exterior Features: | Garden Space, Guest House, Hot Tub, Outbuilding, Patio, In-Ground Pool, Shed, Storage, Tennis Court |
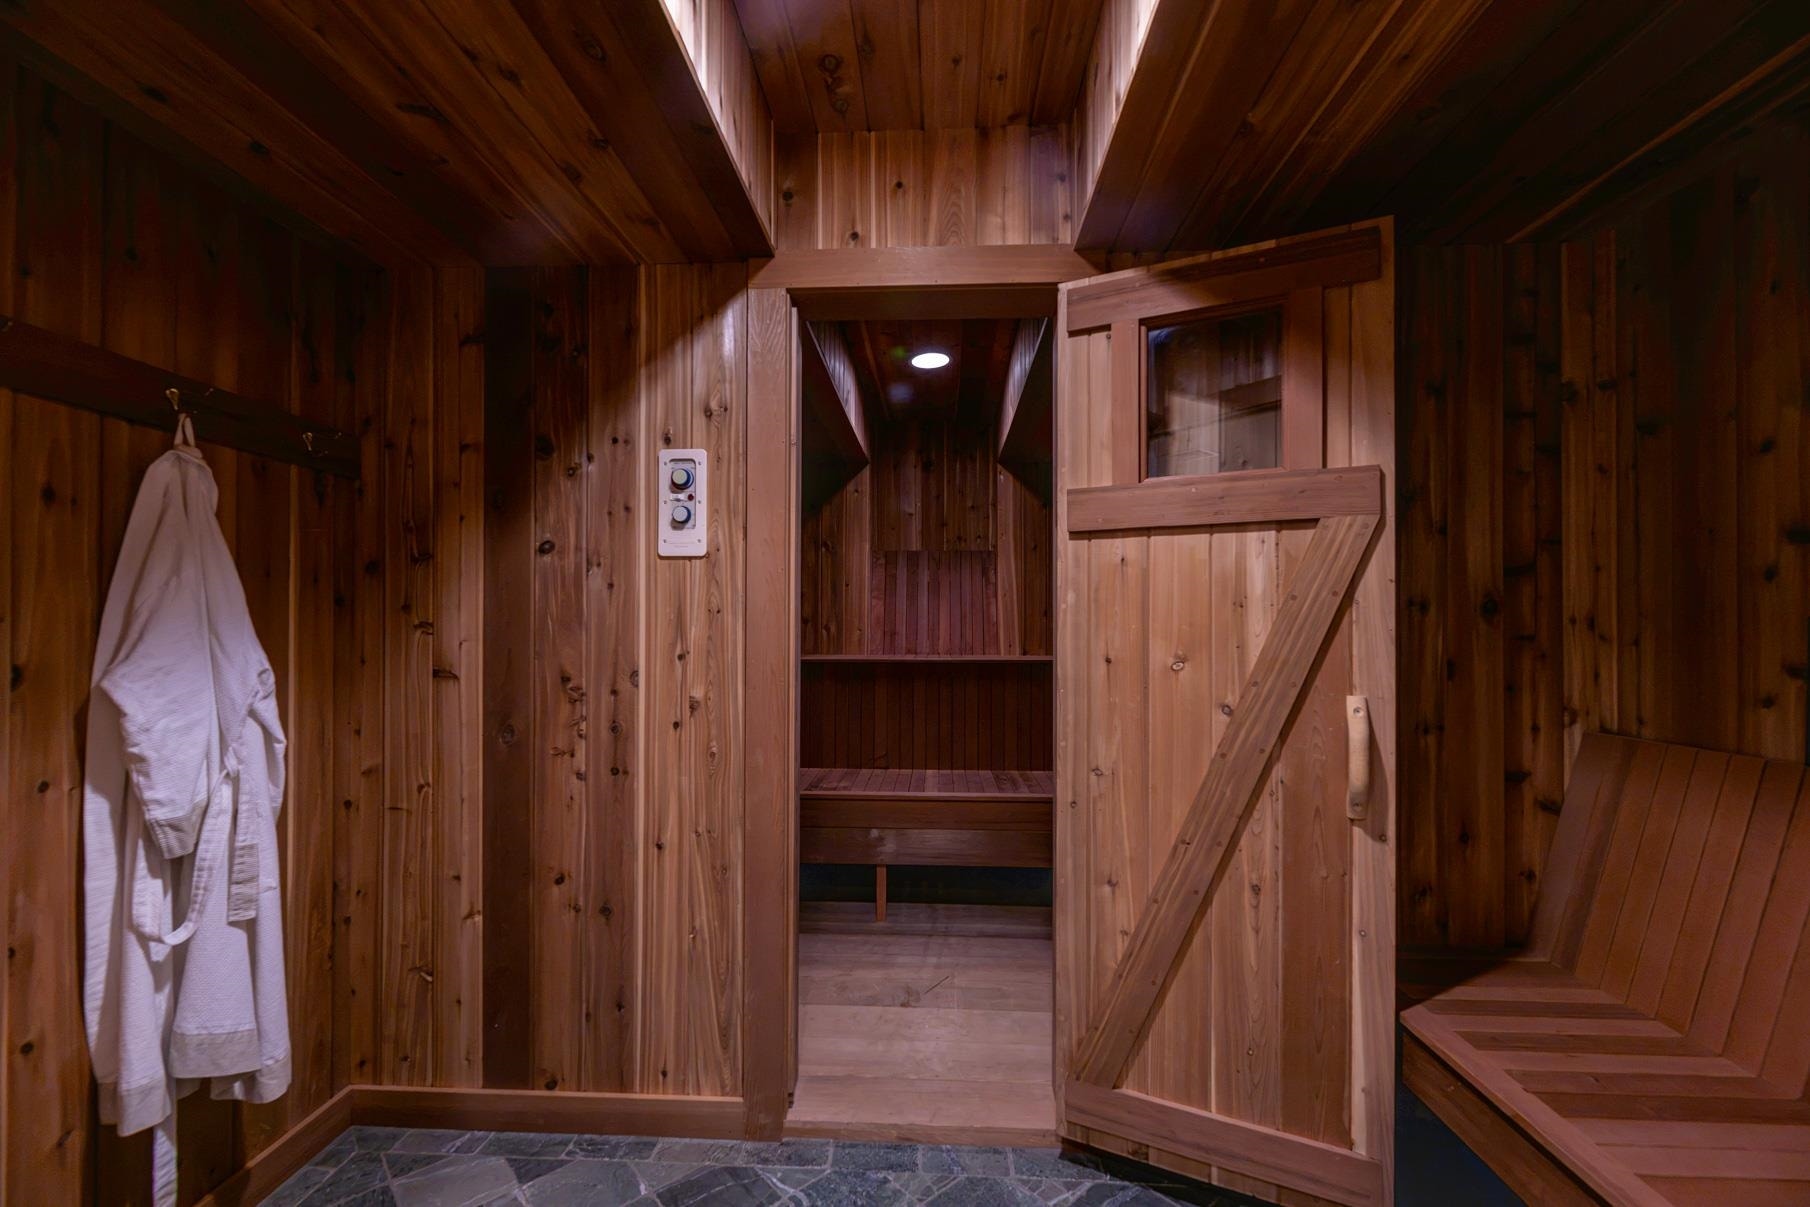
| Interior Features: | Central Vacuum, Ceiling Fan, Wood Fireplace, 3+ Fireplaces, Hot Tub, Kitchen Island, Primary BR w/ BA, Natural Light, Sauna, Skylight, Indoor Storage, Walk-in Closet, Walk-in Pantry, Wet Bar, Programmable Thermostat, 1st Floor Laundry |
| Flooring: | Carpet, Ceramic Tile, Wood |
| Heating: | Hot Air, Radiant Floor |
| Parking: | Auto Open, Direct Entry, Heated Garage, Driveway, Garage, On-Site, Paved, Attached, Detached |
| Roof: | Fiberglass Shingle, Standing Seam |
| Sewer: | 750 Gallon, Septic |
| Rooms: Level B: | Level B: Exercise Room, Level B: Media Room, Level B: Office/Study, Level B: Other, Level B: Studio |
| Rooms: Level 1: | Level 1: Dining Room, Level 1: Family Room, Level 1: Great Room, Level 1: Kitchen, Level 1: Primary Bdm Ste, Level 1: Office/Study, Level 1: Sunroom |
| Rooms: Level 2: | Level 2: Bedroom, Level 2: Primary Bdm Ste, Level 2: Other |
| Directions: | From Manchester - Route 30 to Dorset West Road (left turn). Follow for 3.3 miles, turn left onto Nims Road, drive for .3 miles, drive is on the right. |
| Utilities: | Cable Available, Propane, Telephone Available, Underground Utilities |
| Sq Ft Apx Total Finished: | 10,739 |
| Garage Capacity: | 6 |
| Construction Materials: | Wood Frame, Shingle Siding, Stone Exterior |
| Lot Features: | Country Setting, Landscaped, Mountain View, Private |
| Road Frontage Type: | Dead End, Dirt |
| Other Equipment: | Dehumidifier, Radon Mitigation, HW/Batt Smoke Detector, Standby Generator |
| Architectural Style: | Contemporary |
| Water Source: | Drilled Well |
| Internet: | Fiber Optic Internt Avail, High Speed Intrnt Avail, DSL Available |
| Foundation Details: | Poured Concrete |
Mortgage Calculator
Copyright 2026 PrimeMLS, Inc. All rights reserved. This information is deemed reliable, but not guaranteed. The data relating to real estate displayed on this display comes in part from the IDX Program of PrimeMLS. The information being provided is for consumers’ personal, non-commercial use and may not be used for any purpose other than to identify prospective properties consumers may be interested in purchasing. Data last updated October 08, 2026 05:12 PM - ET

Property Last Updated: October 08, 2026 05:12 PM - ET
