
























153 Atlantic Avenue
North Hampton, NH 03862
$4,895,000
Listing Courtesy of: Coldwell Banker Realty - Portsmouth, NH
Listing Agent: Marie Drake
Off: 603-334-1900
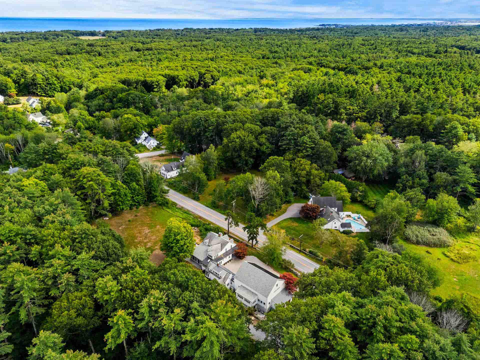
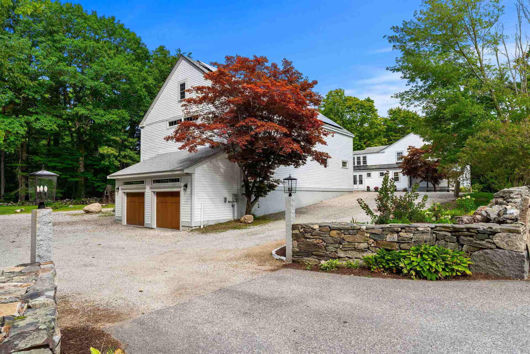
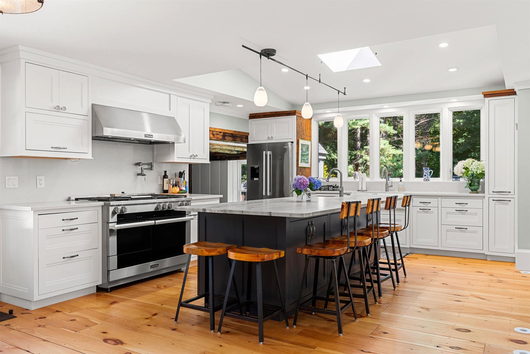
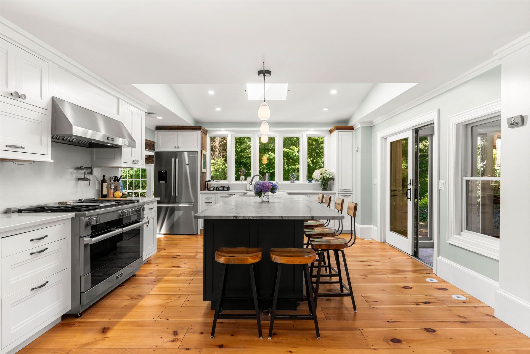
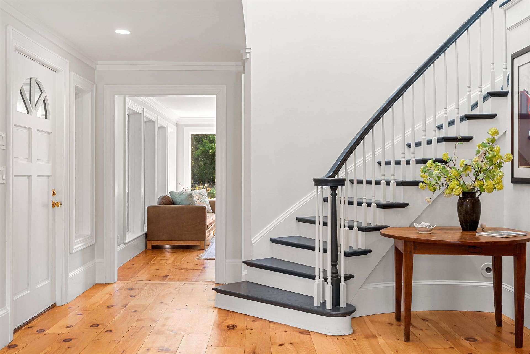
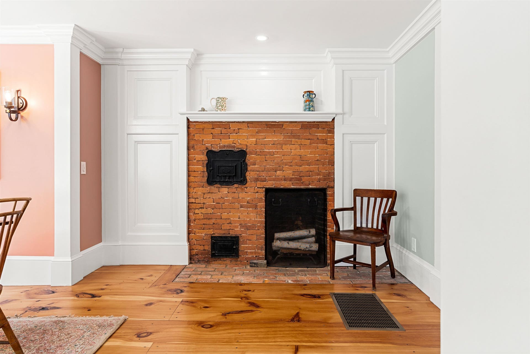
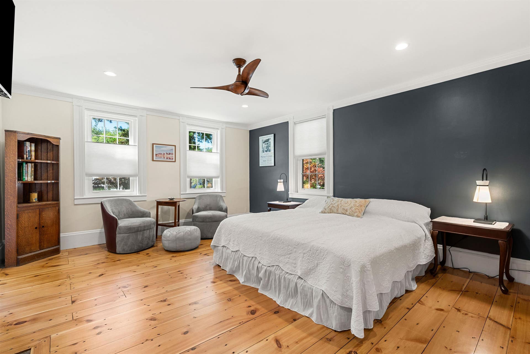
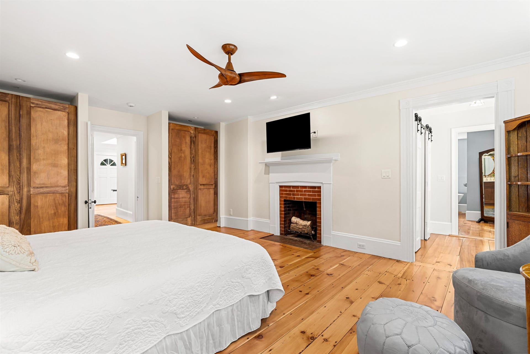
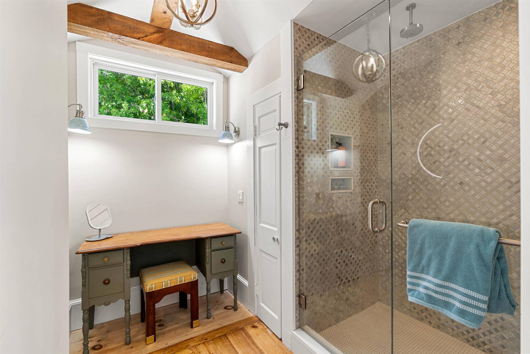
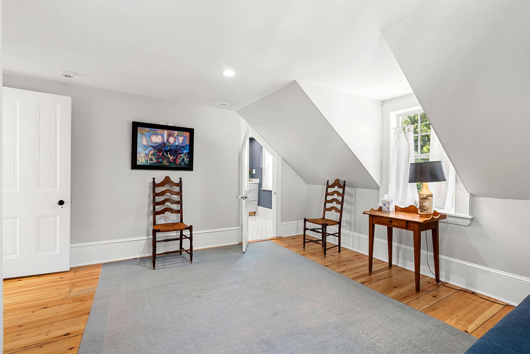
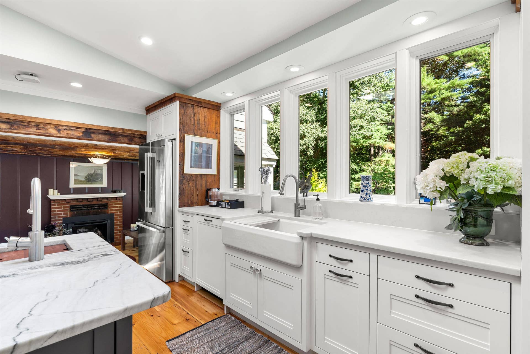
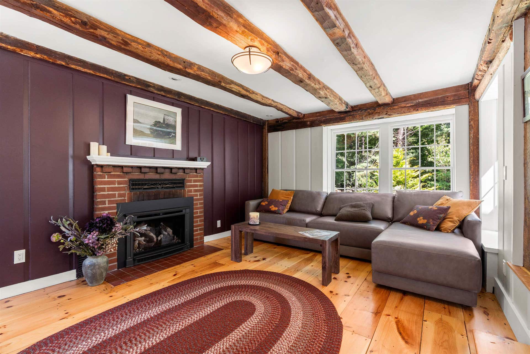
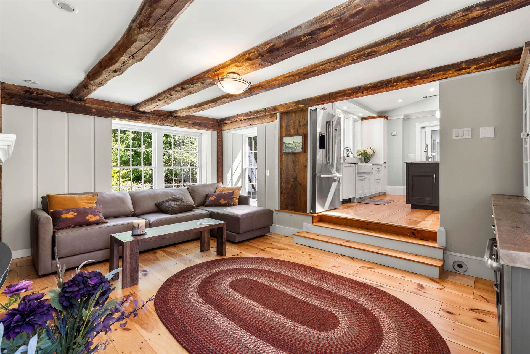
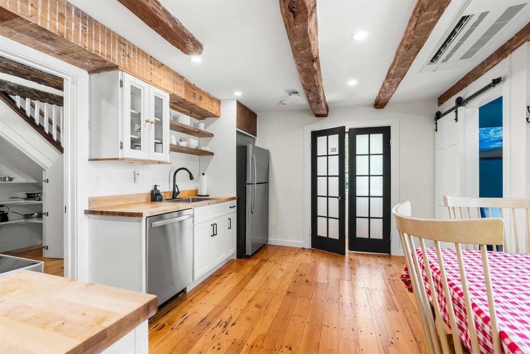
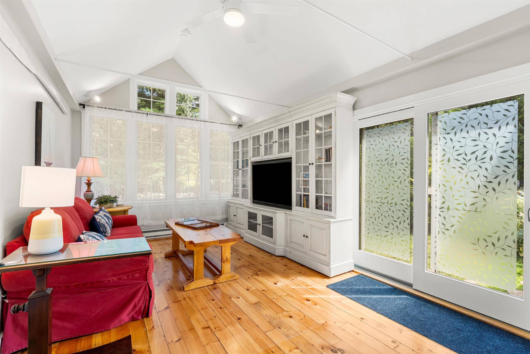
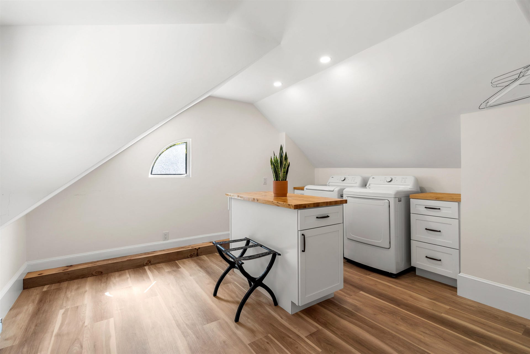
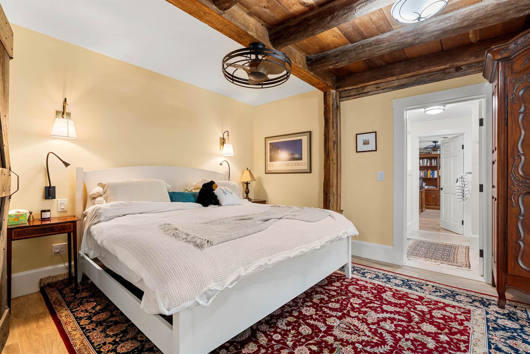
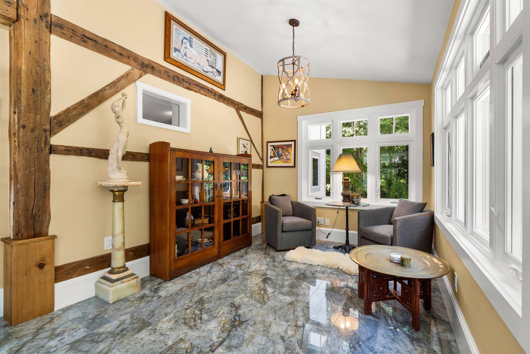
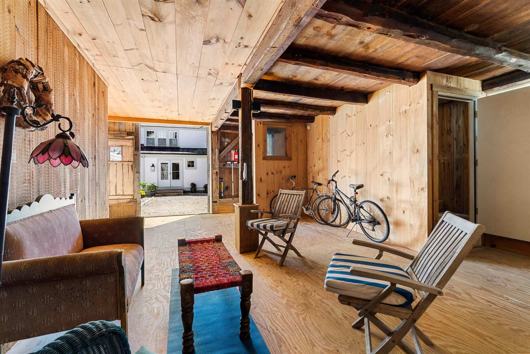
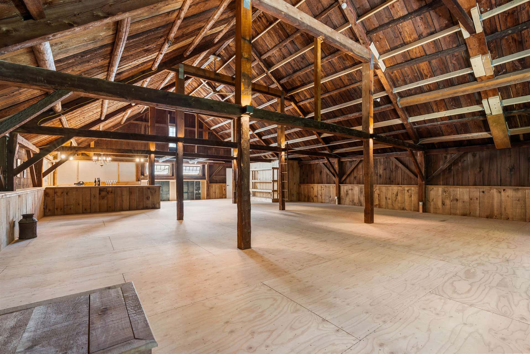
A rare offering where New England charm meets modern luxury. Dating to 1835, this exceptional Cape has been thoughtfully renovated, preserving its architectural character while delivering comfort, technology, and craftsmanship. Beyond the visible finishes, extensive infrastructure has been upgraded, including electrical, plumbing, heating, septic and whole house Wi-Fi. A private courtyard introduces the main residence and an extraordinary chef’s kitchen appointed with an Italian granite island, prep sink, refrigerated drawers, Miele 6-burner range with griddle, dual-energy microwave/convection oven, Miele hood, and pot filler. The kitchen flows into the historic “keeping” room, creating a warm gathering space and continues to a sunlit living room with formal dining area. A screened porch and Bluestone patio extend the living space outdoors. The first-floor primary suite is a serene retreat featuring a fireplace, ensuite bath with soaking tub for two, double vanity and shower, private laundry, and a distinctive walk-in closet incorporating the original center chimney. Three additional bedrooms, each with ensuite bath, occupy the second floor. A three-story barn is connected to the main house and offers flexible living/entertaining spaces. Highlights include a family room with kitchenette, bath, laundry, sunroom overlooking stone walls and woods, bedroom, office, additional baths, and an open entertaining level with bar/buffet. Oversized barn doors open to the kitchen courtyard, creating an exceptional indoor-outdoor setting for entertaining. The carriage house offers versatility and privacy, with its own driveway and entrance, full kitchen, living room, office, 1/2 bath, private ...
+ Read More| MLS #: | 5108870 |
|---|---|
| Price List: | $4,895,000 |
| Property Type: | Single Family |
| Property Sub Type: | Single Family |
| Listing Status: | Active |
| Bedrooms Total: | 6 |
| Baths Full: | 3 |
| Baths 3/4: | 4 |
| Baths 1/2: | 3 |
| Sq Ft Apx Total Finished: | 6,834 |
| Tax - Gross Amount: | $34,928.00 |
| Lot Sqft: | 130,680 |
| Lot Acres: | 3.0 |
| City: | North Hampton |
| County: | Rockingham |
| Zip: | 03862 |
| Year Built: | 1835 |
| State: | NH |
| Price Original: | $4,895,000 |
| Price Per Fin AG SqFt: | $831.21 |
| Garage: | Yes |
| Basement: | Yes |
| Covenants: | No |
| Easements: | Yes |
| Flood Zone: | No |
| Basement Access Type: | Interior |
| Color: | White |
| Lot: | 000 |
| Zoning: | R2 |
| Baths Total: | 10 |
| Rooms Total: | 15 |
| Sq Ft Apx Total: | 9,993 |
| Road Frontage Length: | 325 |
| Sq Ft Apx Fin Above Grade: | 5,889 |
| Sq Ft Apx Fin Ag Source: | See Remarks |
| Sq Ft Apx Unfn Above Grade: | 2,505 |
| Sq Ft Apx Unfn Ag Source: | See Remarks |
| Sq Ft Apx Fin Below Grade: | 945 |
| Sq Ft Apx Fin Bg Source: | See Remarks |
| Sq Ft Apx Unfn Below Grade: | 654 |
| Sq Ft Apx Unfn Bg Source: | See Remarks |
| Tax Rate: | 13.45 |
| Garage Capacity: | 6 |
| Surveyed: | Yes |
| Taxes TDB: | No |
| Pre Construction: | No |
| Road Frontage: | Yes |
| Room 1 Type: | Kitchen |
| Room 1 Level: | 1 |
| Room 2 Type: | Living/Dining |
| Room 2 Level: | 1 |
| Room 3 Type: | Primary BR Suite |
| Room 3 Level: | 1 |
| Room 4 Type: | Bathroom Half |
| Room 4 Level: | 1 |
| Room 5 Type: | Porch |
| Room 5 Level: | 1 |
| Room 6 Type: | Laundry Room |
| Room 6 Level: | 1 |
| Room 7 Type: | Bedroom with Bath |
| Room 7 Level: | 2 |
| Room 8 Type: | Bedroom with Bath |
| Room 8 Level: | 2 |
| Room 9 Type: | Bedroom with Bath |
| Room 9 Level: | 2 |
| Room 10 Type: | Laundry Room |
| Room 10 Level: | 2 |
| Room 11 Type: | Eat-in Kitchen |
| Room 11 Level: | 1 |
| Room 12 Type: | Living Room |
| Room 12 Level: | 1 |
| Room 13 Type: | Bedroom with Bath |
| Room 13 Level: | 2 |
| Room 14 Type: | Laundry Room |
| Room 14 Level: | 2 |
| Room 15 Type: | Kitchen/Dining |
| Room 15 Level: | Basement |
| Room 16 Type: | Bathroom Three Quarter |
| Room 16 Level: | Basement |
| Room 17 Type: | Laundry Room |
| Room 17 Level: | Basement |
| Room 18 Type: | Bedroom with Bath |
| Room 18 Level: | 2 |
| Room 19 Type: | Office/Study |
| Room 19 Level: | 2 |
| Room 20 Type: | Sunroom |
| Room 20 Level: | 2 |
| Room 21 Type: | Playroom |
| Room 22 Type: | Bathroom Half |
| Room 22 Level: | 2 |
| Total Stories: | 1.75 |
| Seasonal: | No |
| Elementary School: | North Hampton School |
| Middle/Jr School: | North Hampton School |
| High School: | Winnacunnet High School |
| Timeshare/Fract. Ownrshp: | No |
| ROW To Other Parcel: | Yes |
| Construction Status: | Updated/Remodeled |
| Tax Year: | 2025 |
| Appliances: | Dishwasher, Dryer, Range Hood, Microwave, Mini Fridge, Gas Range, Refrigerator, Washer, Gas Water Heater, Propane Water Heater, Wine Cooler, Warming Drawer, Dual Fuel Range, Vented Exhaust Fan |
| Basement Description: | Bulkhead, Concrete Floor, Interior Stairs, Interior Access |
| Cooling: | Central AC, Multi Zone, Mini Split |
| Driveway: | Crushed Stone |
| Electric: | 200+ Amp Service, Net Meter |
| Exterior Features: | Barn, Patio, Porch, Covered Porch, Enclosed Porch, Screened Porch, Shed, Window Screens, Double Pane Window(s) |
| Interior Features: | Bar, Cathedral Ceiling, Dining Area, Gas Fireplace, 3+ Fireplaces, In-Law/ADU, In-Law Suite, Kitchen Island, Lead/Stain Glass, Primary BR w/ BA, Natural Light, Security, Soaking Tub, Vaulted Ceiling, Programmable Thermostat, 1st Floor Laundry, 2nd Floor Laundry, Smart Thermostat |
| Flooring: | Marble, Softwood, Tile |
| Heating: | Propane, Solar, Electric, Forced Air, Vented Gas Heater, Heat Pump, Radiant Floor, Mini Split, Gas Fireplace |
| Parking: | Auto Open, Finished, Heated Garage, Parking Spaces 6+ |
| Roof: | Membrane, Architectural Shingle, Slate |
| Sewer: | 1500+ Gallon, Leach Field, Septic Design Available |
| Rooms: Level B: | Level B: 3/4 Bathroom, Level B: Kitchen/Dining, Level B: Laundry Room |
| Rooms: Level 1: | Level 1: 1/2 Bathroom, Level 1: Kitchen, Level 1: Eat-in Kitchen, Level 1: Laundry Room, Level 1: Living/Dining, Level 1: Living Room, Level 1: Primary Bdm Ste, Level 1: Porch |
| Rooms: Level 2: | Level 2: 1/2 Bathroom, Level 2: Laundry Room, Level 2: Office/Study, Level 2: Playroom, Level 2: Sunroom |
| Directions: | From Ocean Blvd. take Atlantic Ave. approximately 2 miles. House is the first driveway on the right after Mill Road. |
| Power Production Type: | Photovoltaics |
| Mount Location: | Roof |
| Power production year Install: | $2,024 |
| Utilities: | Propane, Underground Gas |
| Mount Type: | Fixed Rack |
| Power Production Size: | 16 |
| Power Production Ownership: | Seller Owned |
| Sq Ft Apx Total Finished: | 6,834 |
| Garage Capacity: | 6 |
| Construction Materials: | FoamInsulation, Shingle Siding, Fiber Cement Exterior |
| Lot Features: | Field/Pasture, Landscaped, Rolling, Wetlands, Wooded, Near Paths |
| Road Frontage Type: | Public Maintained Road |
| Other Equipment: | CO Detector, Deduct Meter, Security System, Hardwired Smoke Detector, Gas Stove |
| Architectural Style: | Cape, Carriage |
| Water Source: | Drilled Well, Public |
| Accessibility Features: | 1st Floor 1/2 Bathroom, 1st Floor Full Bathroom, 1st Floor Hrd Surfce Flr, Laundry Access w/No Steps, Bathroom w/Step-in Shower, Bathroom w/Tub, 1st Floor Laundry |
| Internet: | High Speed Intrnt at Site, Fiber Optic Internet |
| Foundation Details: | Poured Concrete, Stone |
Mortgage Calculator
Copyright 2026 PrimeMLS, Inc. All rights reserved. This information is deemed reliable, but not guaranteed. The data relating to real estate displayed on this display comes in part from the IDX Program of PrimeMLS. The information being provided is for consumers’ personal, non-commercial use and may not be used for any purpose other than to identify prospective properties consumers may be interested in purchasing. Data last updated October 08, 2026 05:12 PM - ET

Property Last Updated: October 08, 2026 05:12 PM - ET
