

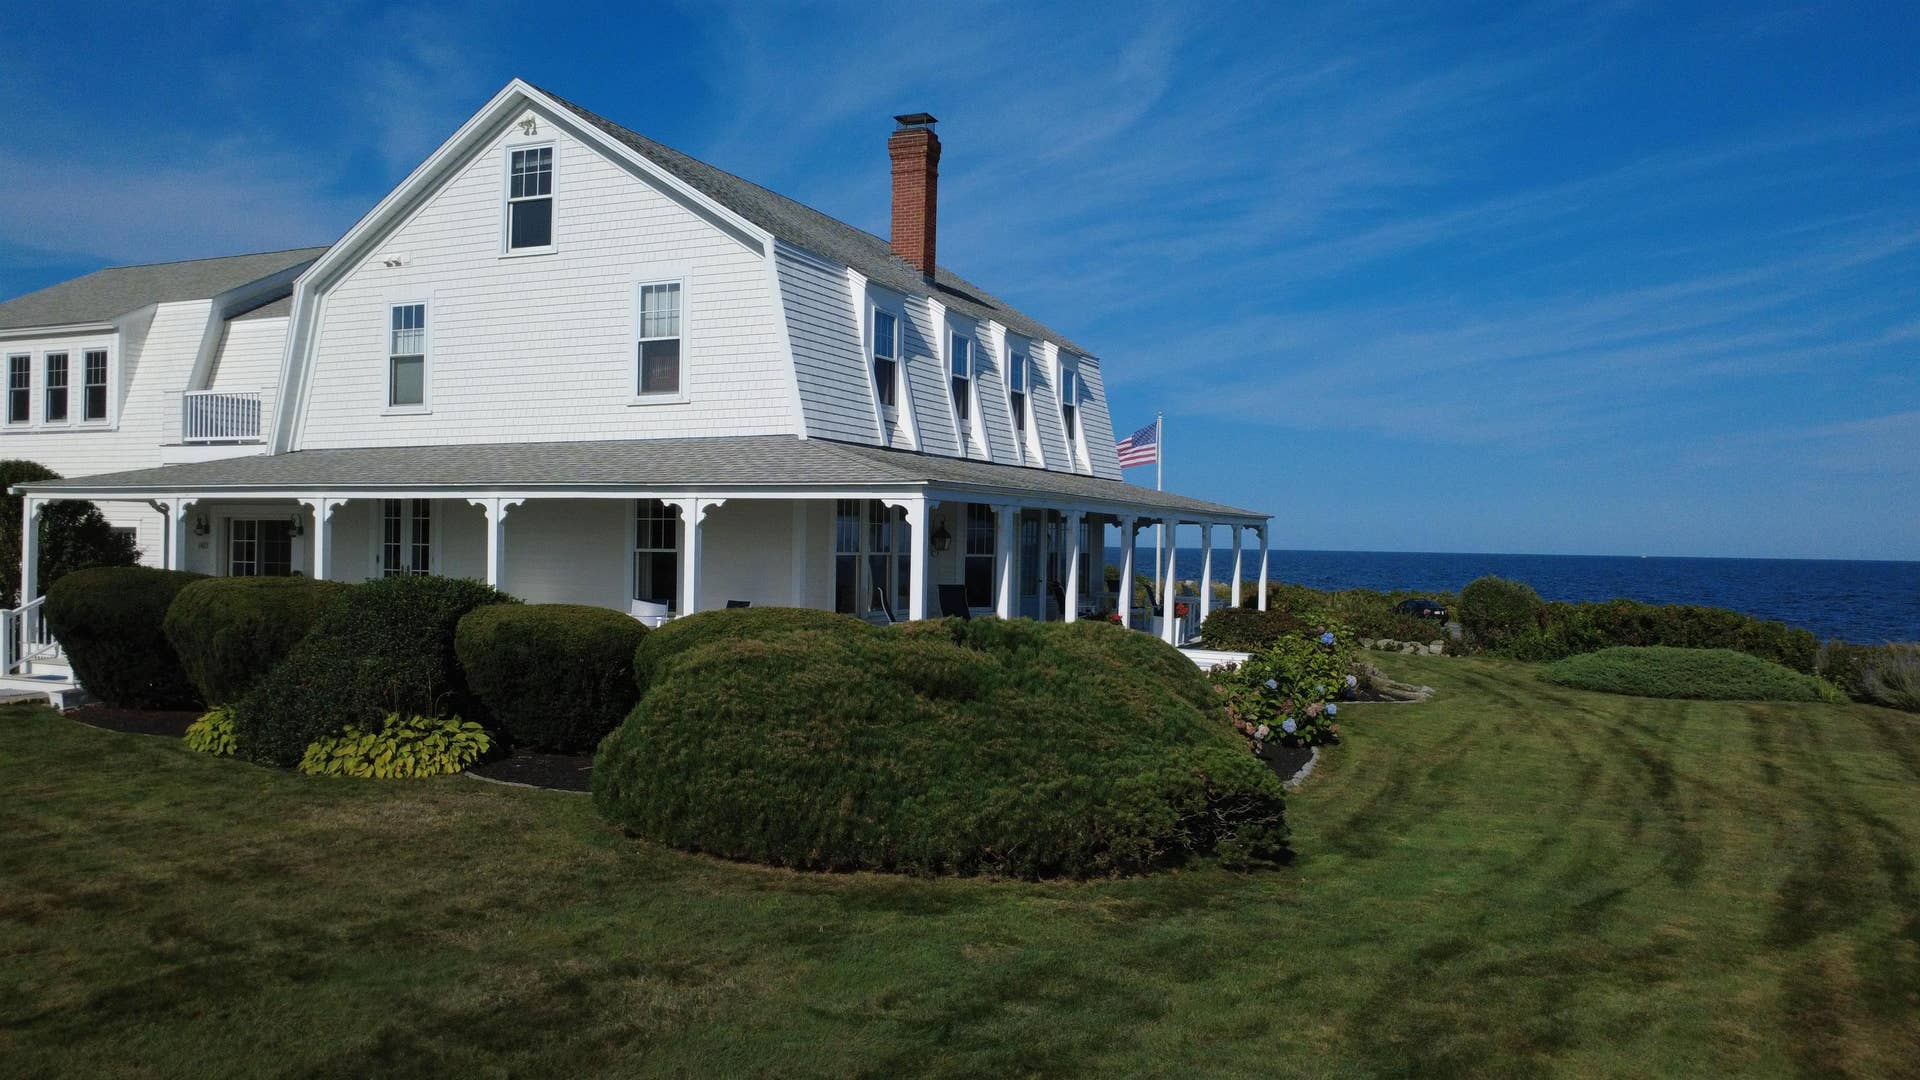


1413 Ocean Boulevard
Rye, NH 03870
$7,890,000
Listing Courtesy of: Gibson Sotheby's International Realty
Listing Agent: Delaney Philbrick
603-617-9644
The jewel of New Hampshire's Coastline Perched high above the Atlantic, this gracious 19th-century seaside estate captures the timeless beauty of coastal New England. Once part of Rye's historic Ocean Wave Hotel, the home occupies a remarkable setting along New Hampshire's limited coastline, with sweeping views of the Atlantic and a magnificent porch wrapping three sides of the residence. This is a home for gracious living by the sea. Morning coffee as the sun rises over the Atlantic. Long summer afternoons in the salt air. Cocktails on the porch as evening settles along the coast. Rich in history, character and classic New England charm, 1413 Ocean Boulevard is a rare opportunity to own an exceptional seaside estate in Tax Free New Hampshire. See Docs for additional property information.
| MLS #: | 5111040 |
|---|---|
| Price List: | $7,890,000 |
| Property Type: | Single Family |
| Property Sub Type: | Single Family |
| Listing Status: | Active |
| Bedrooms Total: | 5 |
| Baths Full: | 3 |
| Baths 3/4: | 2 |
| Baths 1/2: | 1 |
| Sq Ft Apx Total Finished: | 4,244 |
| Lot Sqft: | 43,996 |
| Lot Acres: | 1.01 |
| City: | Rye |
| County: | Rockingham |
| Zip: | 03870 |
| Year Built: | 1880 |
| State: | NH |
| Price Original: | $7,890,000 |
| Price Per Fin AG SqFt: | $1,859.10 |
| Garage: | Yes |
| Basement: | Yes |
| Covenants: | Yes |
| Easements: | Yes |
| Flood Zone: | No |
| Basement Access Type: | Interior |
| Color: | White |
| Lot: | 011 (Partial) |
| Zoning: | GRES |
| Baths Total: | 6 |
| Rooms Total: | 13 |
| Sq Ft Apx Total: | 6,916 |
| Road Frontage Length: | 228 |
| Sq Ft Apx Fin Above Grade: | 4,244 |
| Sq Ft Apx Fin Ag Source: | Public Records |
| Sq Ft Apx Unfn Above Grade: | 1,230 |
| Sq Ft Apx Unfn Ag Source: | Public Records |
| Sq Ft Apx Fin Bg Source: | Public Records |
| Sq Ft Apx Unfn Below Grade: | 1,442 |
| Sq Ft Apx Unfn Bg Source: | Public Records |
| Garage Capacity: | 2 |
| Water Body Access Description: | No |
| Water Body Name: | Atlantic Ocean |
| Surveyed: | Yes |
| Taxes TDB: | Unknown |
| Pre Construction: | No |
| Road Frontage: | Yes |
| Total Stories: | 2.5 |
| Seasonal: | No |
| Elementary School: | Rye Elementary School |
| Middle/Jr School: | Rye Junior High School |
| High School: | Portsmouth High School |
| Timeshare/Fract. Ownrshp: | No |
| Water Body Type: | Ocean |
| ROW - Parcel Access: | Yes |
| ROW To Other Parcel: | Yes |
| ROW Length: | 225 feet |
| ROW Width: | 14 feet |
| Construction Status: | Updated/Remodeled |
| Appliances: | Gas Cooktop, Dishwasher, Disposal, Freezer, Microwave, Wall Oven, Refrigerator, Washer, Wine Cooler |
| Basement Description: | Concrete Floor, Crawl Space, Interior Stairs, Unfinished, Interior Access |
| Cooling: | Central AC |
| Documents Available: | Plot Plan |
| Driveway: | Paved |
| Electric: | 200+ Amp Service, Circuit Breaker(s), Generator, On-Site |
| Exterior Features: | Porch, Covered Porch |
| Interior Features: | Gas Fireplace, Wood Fireplace, 3+ Fireplaces, In-Law Suite, Kitchen Island, Walk-in Closet, Wet Bar, Walkup Attic |
| Flooring: | Ceramic Tile, Hardwood, Softwood, Tile, Wood |
| Heating: | Propane, Forced Air |
| Parking: | Driveway, Garage, Off Street |
| Roof: | Asphalt Shingle |
| Sewer: | 1500+ Gallon, Leach Field On-Site, On-Site Septic Exists |
| Utilities: | Cable at Site, Propane |
| Water View: | Yes |
| Sq Ft Apx Total Finished: | 4,244 |
| Garage Capacity: | 2 |
| Construction Materials: | Wood Frame |
| Lot Features: | Landscaped, View, Private |
| Road Frontage Type: | Paved, Public, Public Maintained Road |
| Other Equipment: | Irrigation System, Hardwired Smoke Detector, Standby Generator |
| Architectural Style: | Gambrel, Historic Vintage, Victorian |
| Water Source: | Public Water On-Site |
| Accessibility Features: | 1st Floor 1/2 Bathroom, 1st Floor 3/4 Bathroom, 1st Floor Bedroom, Bathroom w/Tub, Paved Parking |
| Internet: | High Speed Intrnt at Site |
| Foundation Details: | Fieldstone, Slab w/ Frost Wall |
Mortgage Calculator
Copyright 2026 PrimeMLS, Inc. All rights reserved. This information is deemed reliable, but not guaranteed. The data relating to real estate displayed on this display comes in part from the IDX Program of PrimeMLS. The information being provided is for consumers’ personal, non-commercial use and may not be used for any purpose other than to identify prospective properties consumers may be interested in purchasing. Data last updated October 08, 2026 05:12 PM - ET

Property Last Updated: October 08, 2026 05:12 PM - ET
